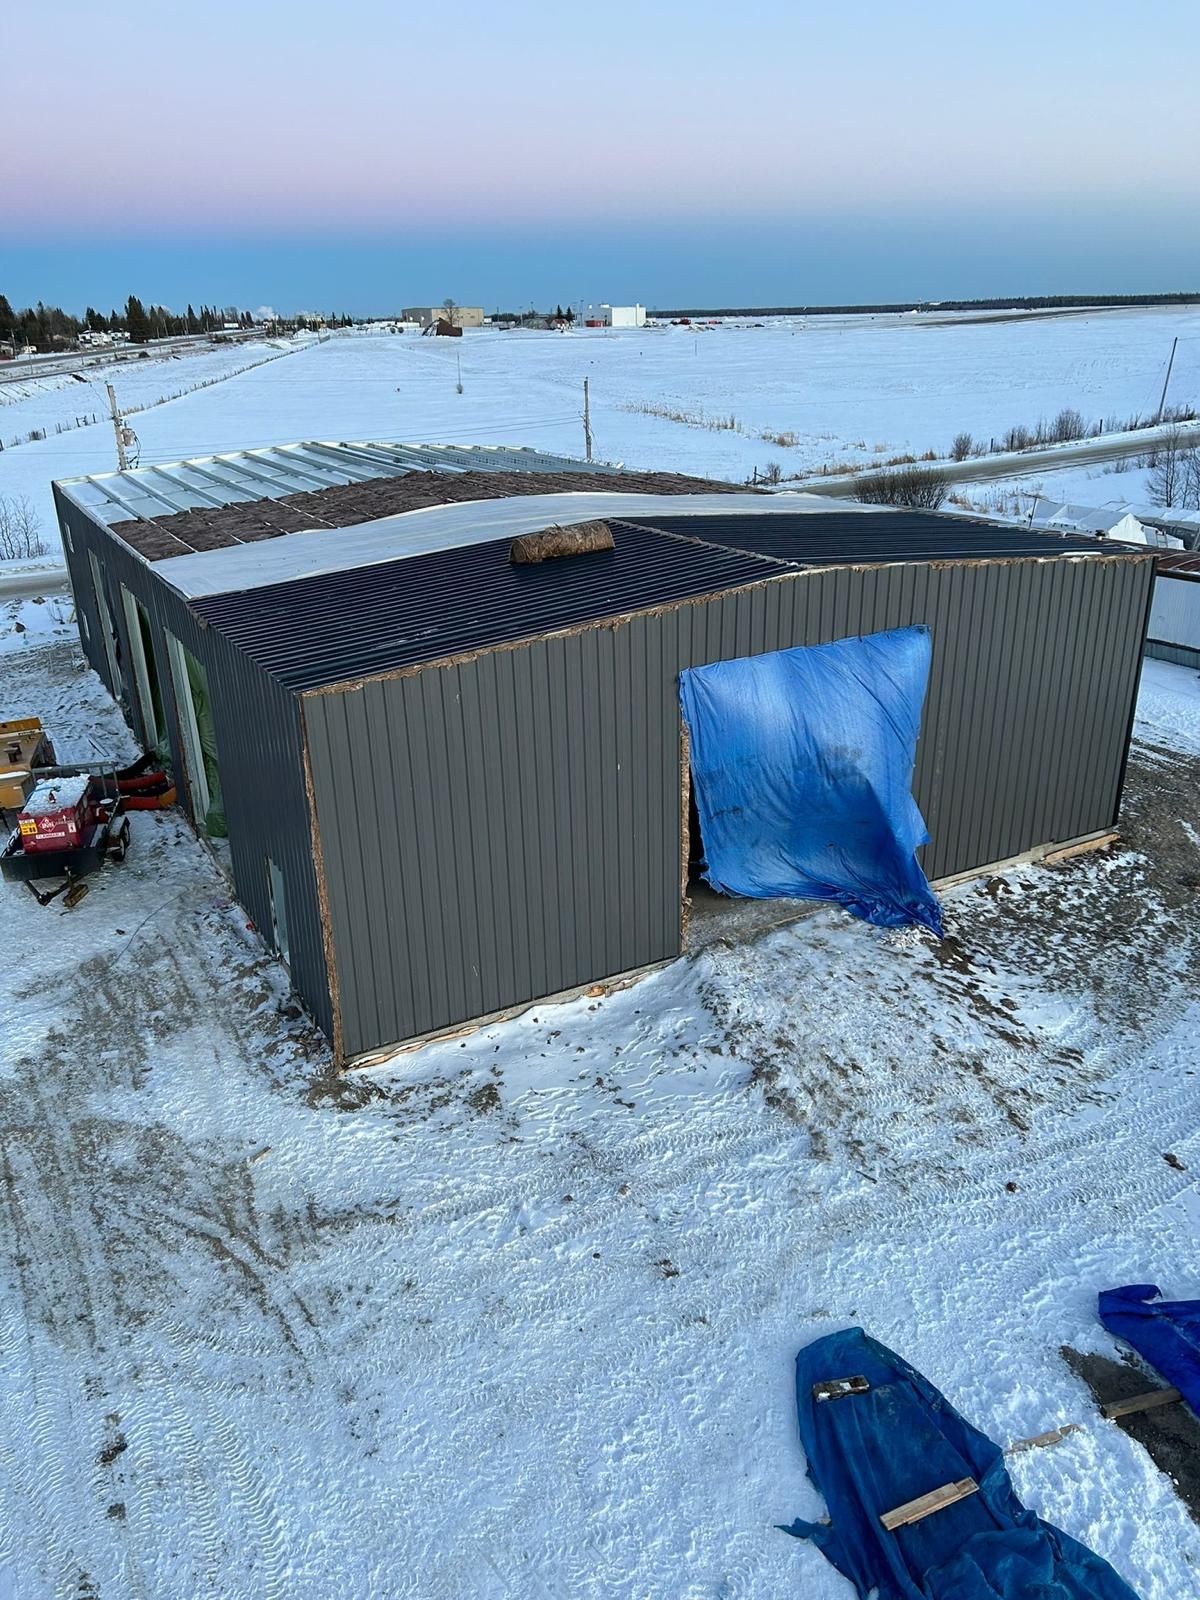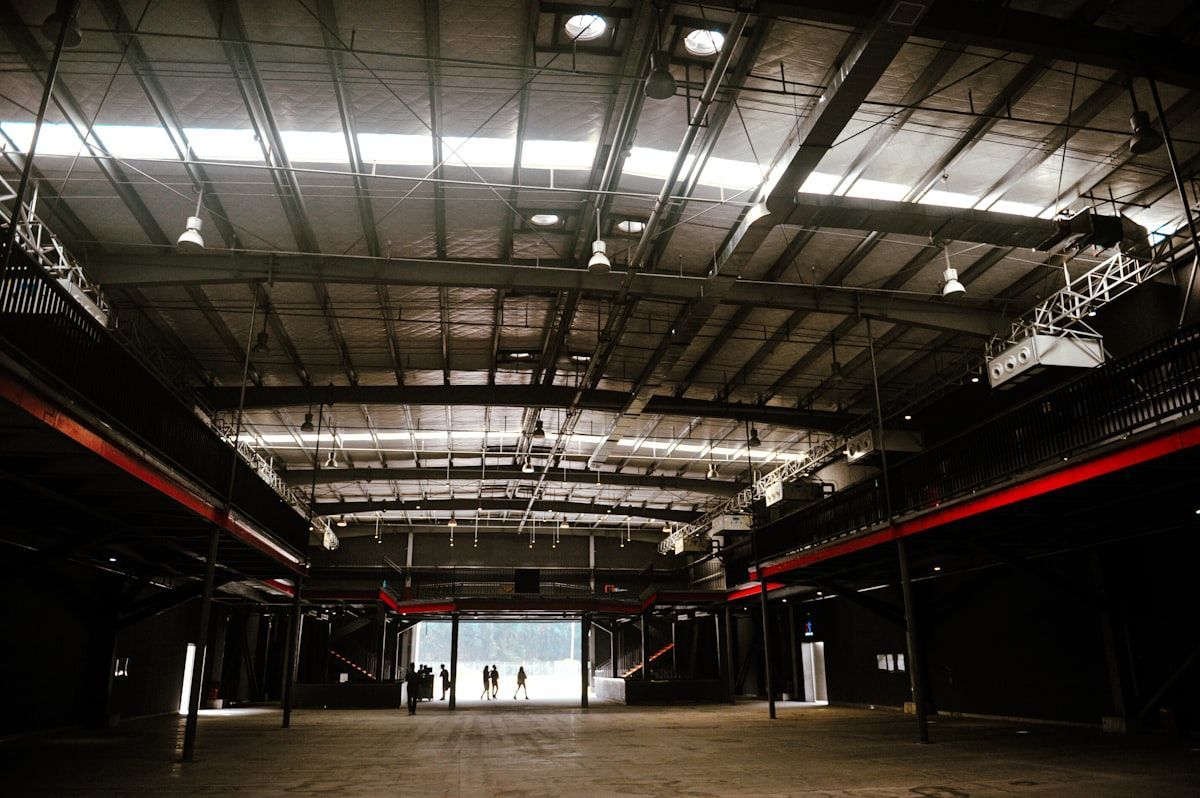
The foundation of any building is crucial to its overall durability, stability, and longevity. This is particularly true in Ontario, where the climate can present unique challenges to construction projects, including those utilizing steel buildings. Ontario's weather patterns, characterized by cold, harsh winters and hot, humid summers, necessitate careful consideration during the foundation design and installation phase. Here, we delve into key considerations for ensuring your steel building stands the test of time, regardless of the weather.
Understanding Ontario’s Climate Impact on Foundations
Ontario's climate has a significant impact on foundation design. The freeze-thaw cycle, where soil repeatedly freezes and thaws, can lead to ground movement. This movement can cause shifting, cracking, or even heaving of the foundation if not properly accounted for in the design.
Moreover, the presence of expansive clay soils in some regions of Ontario can also affect foundation stability. These soils swell when wet and shrink upon drying, leading to potential foundation issues. Thus, a deep understanding of the local soil composition and climate patterns is essential for any construction project in the region.
Choosing the Right Foundation for Steel Buildings
Selecting the appropriate foundation type is pivotal for the success of your steel building project. The two primary foundation types used for steel buildings in Ontario are pier and slab foundations.
- Pier Foundations are ideal for buildings that require minimal ground disturbance. This type is especially beneficial in areas with expansive soils or in sites where preserving the natural landscape is a priority.
- Slab Foundations, on the other hand, provide a solid base for steel buildings and are suitable for a wide range of applications, from commercial to industrial and residential buildings. Slab foundations can better handle the varying climate conditions of Ontario, particularly the freeze-thaw cycles.
Incorporating Climate Resiliency into Foundation Design
Designing a foundation with climate resilience in mind involves several strategies, including:
- Depth Consideration: Ensuring the foundation is placed below the frost line to prevent freezing and thawing from impacting the structure.
- Drainage Solutions: Implementing effective drainage systems to manage water accumulation around the foundation, thereby reducing the risk of water damage and soil erosion.
- Material Selection: Using high-quality, durable materials that can withstand the rigorous demands of Ontario's climate. This might include specific types of concrete or reinforcement methods designed to enhance foundation strength and longevity.
Professional Expertise Matters
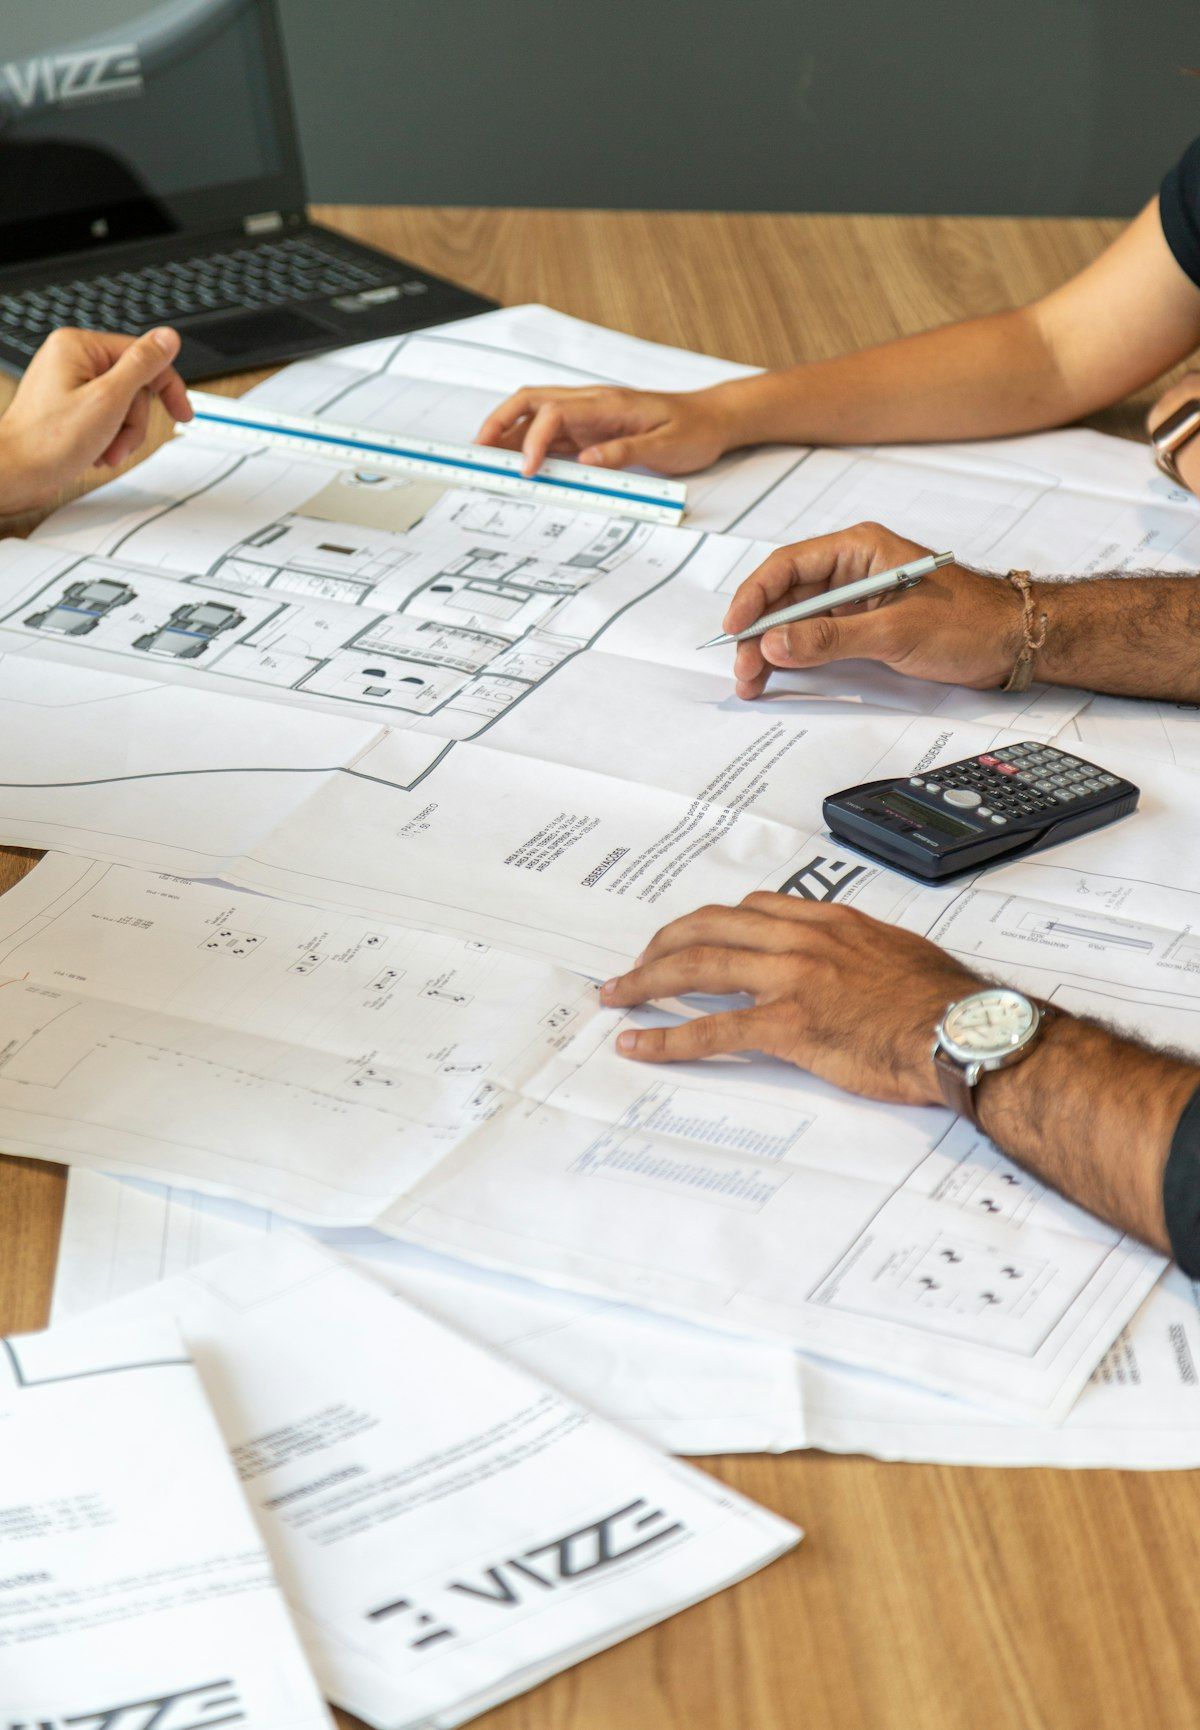
Given the complexities involved in foundation design and installation in Ontario's variable climate, engaging with professionals who have deep expertise and experience is crucial. A knowledgeable team can conduct thorough site evaluations, soil testing, and climate analysis to inform the foundation design process. This ensures that your steel building not only meets but exceeds local building codes and standards, providing a secure and durable structure for years to come.
Ensuring Compliance and Permit Approval
Navigating the permit application process is an essential step in any construction project. In Ontario, this means adhering to the Ontario Building Code (OBC), which sets out the minimum requirements for building design, including foundations. Working with experienced professionals can streamline the permit application process, ensuring that your foundation design complies with all relevant regulations and standards.
Your Next Steps
Embarking on a steel building project in Ontario requires thoughtful consideration of many factors, but none more critical than the foundation. It's the cornerstone of your project, affecting everything from structural integrity to climate resilience. At GTA Steel Building, we understand the unique challenges presented by Ontario's climate. Our expertise in custom steel building design, foundation design, and installation ensures that your project not only meets but exceeds expectations.
Ready to bring your vision to life with a foundation that stands strong against Ontario’s climate?
Reach out to our team at GTA Steel Building. Let's lay the groundwork for your success.
Share This Blog