Steel Truck Garages and Commercial Fleet Buildings
If you're running a fleet — whether it's a handful of service trucks or a full commercial hauling operation — your building has to work as hard as your vehicles do. A truck garage isn't just a place to park; it's a functional workspace that needs to handle constant vehicle movement, equipment storage, maintenance bays, and often office space for dispatch or admin staff, all under one roof. That's exactly the kind of demand steel buildings are built for.
At GTA Steel Building, we've been supplying and erecting steel structures across Canada and the US since 2004, and truck garages are one of the projects we see most often. Here's why steel continues to be the go-to material for this kind of build, and what to think through before you start planning your own.
Clear Spans Mean Real Flexibility
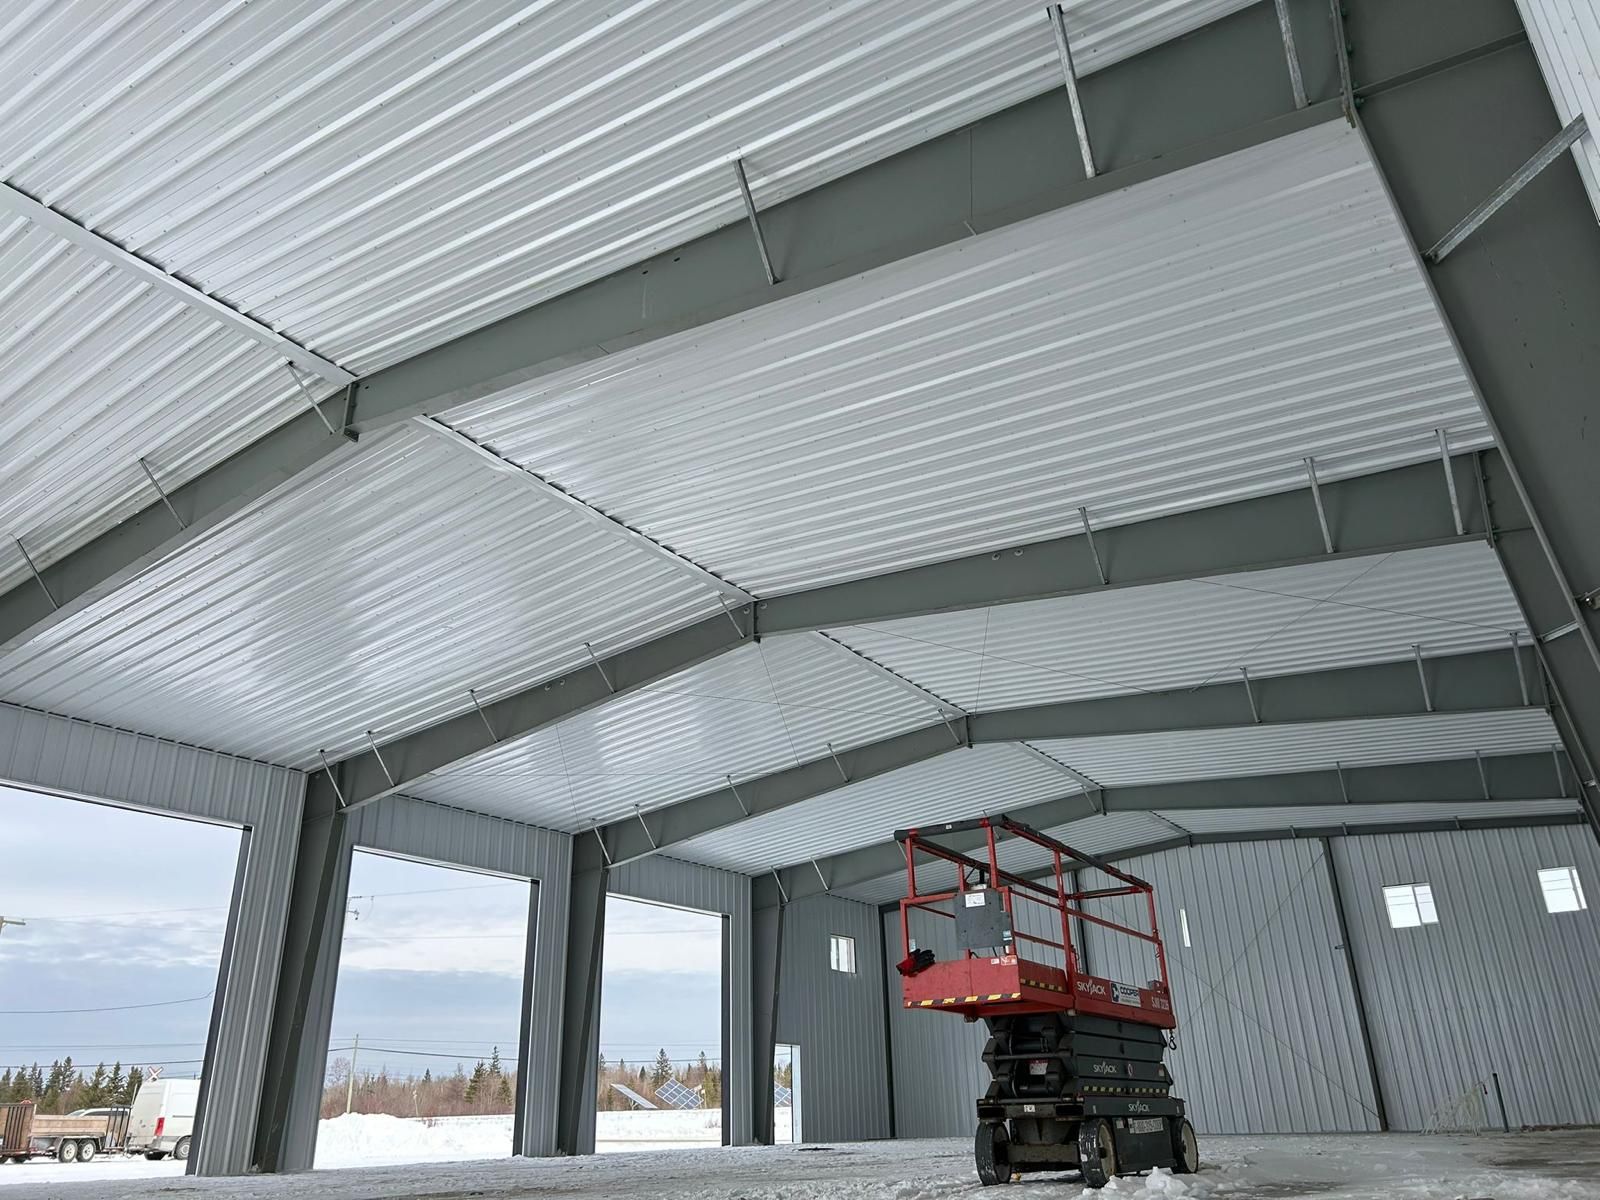
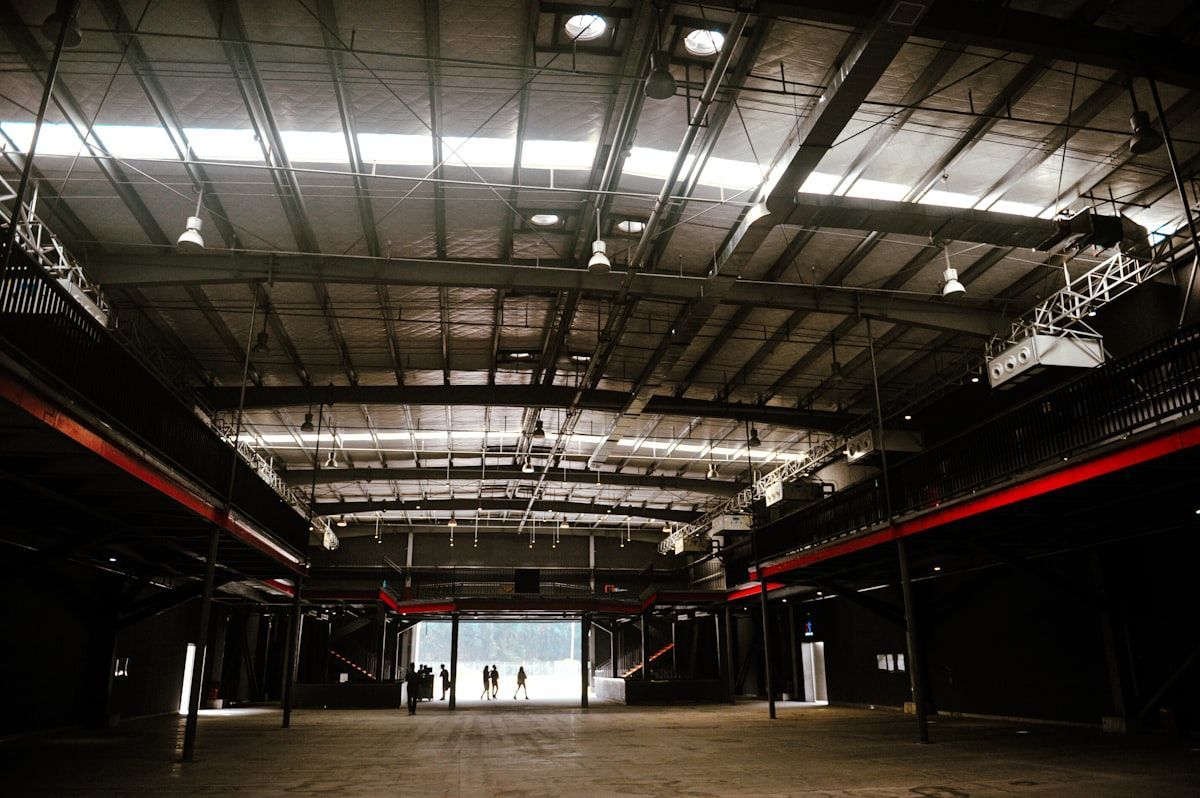
One of the biggest advantages of a steel-framed truck garage is the ability to achieve wide, column-free interior spans. When you're maneuvering box trucks, tractor-trailers, or service vehicles in and out of bays, the last thing you want is a support column in the wrong place. Steel construction allows for open floor plans that can stretch well beyond what traditional wood-frame buildings can support, giving you the freedom to configure bays, drive-through lanes, and storage areas exactly the way your operation needs them.
This flexibility also pays off down the road. Fleets grow, equipment changes, and workflows evolve. A steel building's open interior makes it far easier to reconfigure bay layouts or add mezzanine storage later without fighting around structural obstacles.
Built for Heavy Use, Not Just Heavy Loads
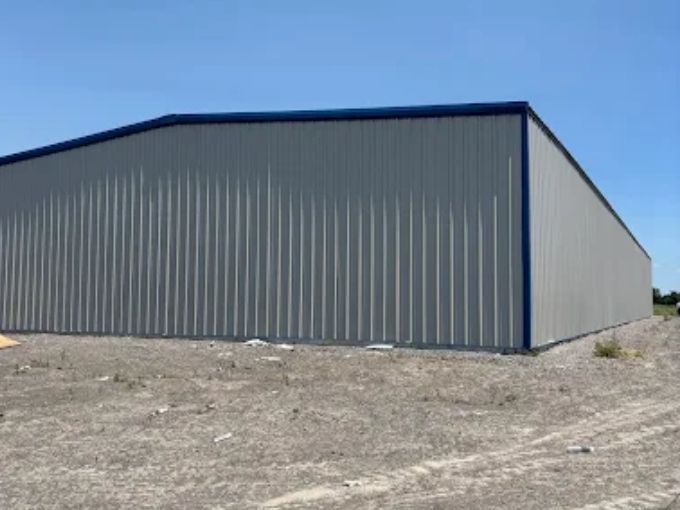
Truck garages take a beating. Between exhaust exposure, de-icing salt in the winter, oil and fluid spills, and constant door cycling on roll-up doors, the building envelope needs to hold up to daily wear that a typical commercial space never sees. Steel framing and cladding are built to handle that kind of punishment, and with the right panel system, corrosion resistance and durability are built in from day one rather than something you have to retrofit.
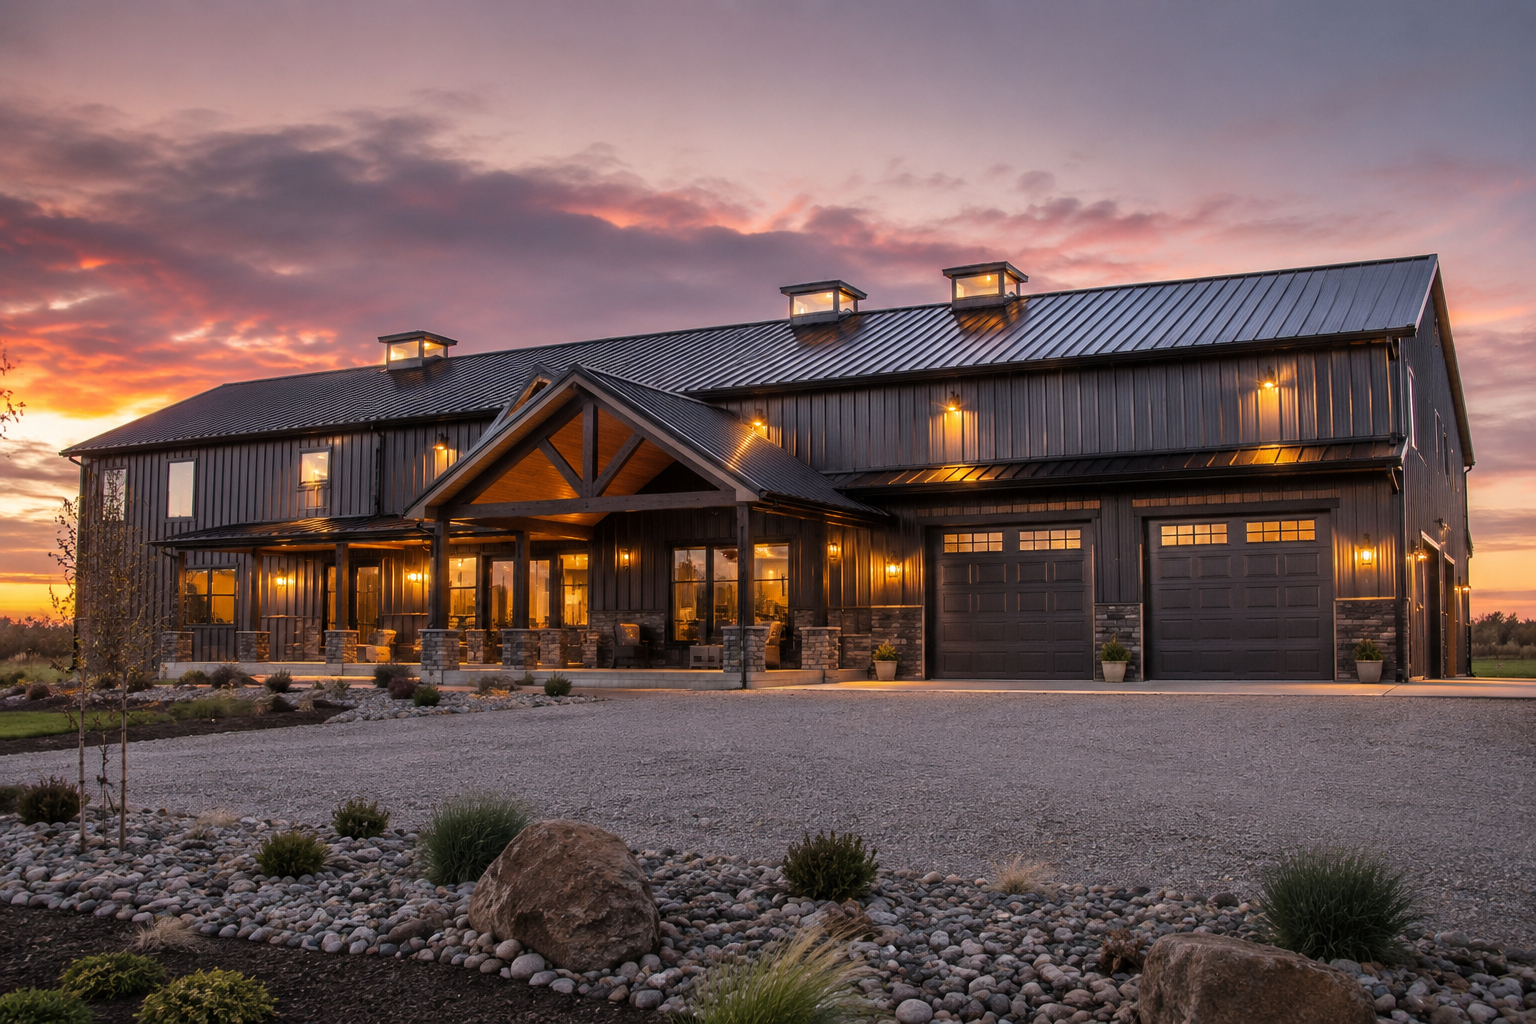
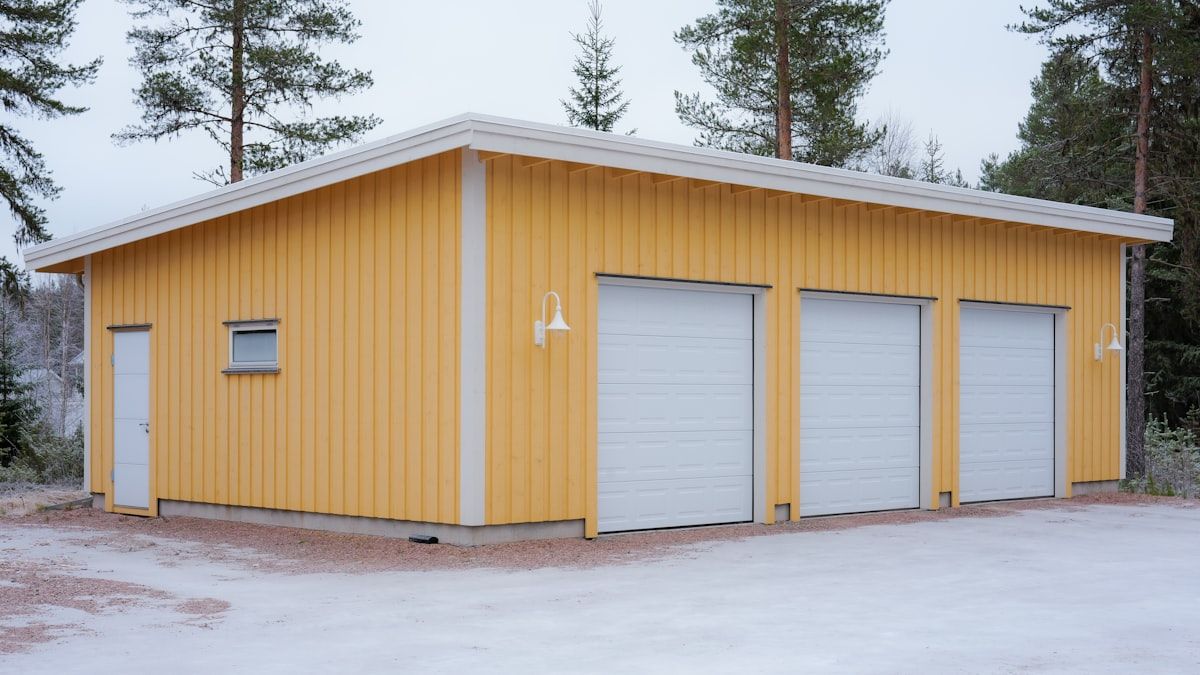
Roll-up door openings are also a place where steel construction shines. Because the structural frame can carry the load around large openings, you can size and space roll-up doors based on your actual traffic pattern — for example, a garage might run eight bays with doors on both the front and back walls, letting vehicles pull straight through instead of backing in. That kind of two-sided access is a common request we get on multi-bay projects, and it's something steel handles cleanly.
Insulation Where You Need It, Not Where You Don't
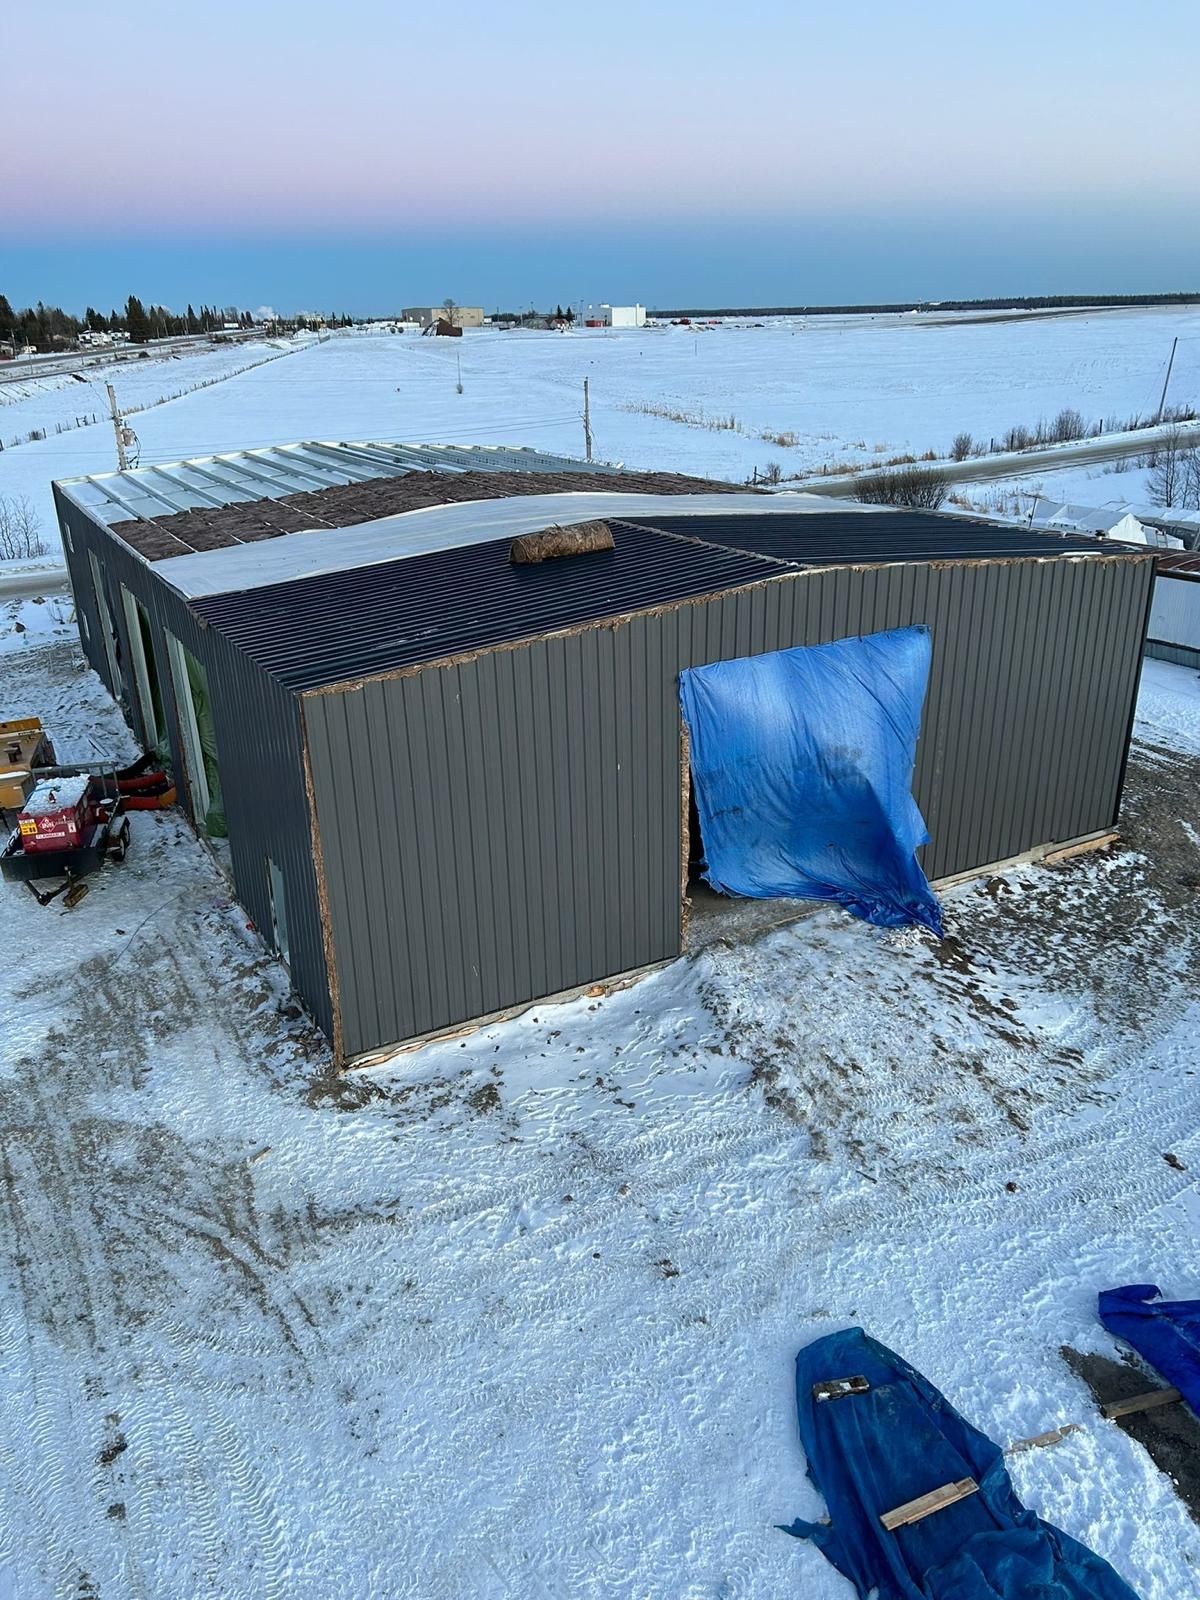
Not every square foot of a truck garage needs the same treatment. Service bays where vehicles are only parked briefly might not need full insulation, while areas with more frequent staff presence — or an attached office space — benefit from insulated metal panels (IMP) for temperature control and energy efficiency. Steel buildings let you zone insulation by section, so you're not paying to condition space that doesn't need it. We regularly design layouts where certain bays are left as exposed steel for cost efficiency, while the rest of the structure, including any office areas, gets fully insulated IMP panels.
Office and Admin Space Built In
Most truck garages aren't just vehicle storage — they're operational hubs. Dispatch staff, service writers, or fleet managers often need a dedicated office space with visibility into the yard or bays. A well-planned steel building can incorporate that office directly into the structure, typically positioned at one end near a large window for natural light and sightlines, without disrupting the flow of the working bays. Getting this placement right early in the design phase saves a lot of headaches compared to trying to retrofit office space into a garage after the fact.
Roof Pitch and Panel Gauge Matter More Than You Think
It's easy to think of roof specs as a technical afterthought, but pitch and panel gauge have a real impact on long-term performance. A low-slope roof (something like a 2:12 pitch) sheds water and snow effectively without adding unnecessary height or cost, which is often the right call for a wide, long-span garage. Panel gauge — the thickness of the roofing material — affects durability and lifespan, and it's worth specifying based on your climate and expected building life rather than defaulting to the cheapest option.
Planning Your Own Truck Garage
Every fleet operation has different needs, and the best steel building layouts start with the details: how many bays, what size doors, which walls need openings, where insulation makes sense, and where office space fits in. That's exactly the kind of layout planning we walk clients through before anything goes to quote — mapping out bay counts, door placement, insulation zones, and roof specs so the design matches how the building will actually be used.
If you're planning a truck garage or any commercial fleet facility, GTA Steel Building has been designing and erecting these structures across Canada and the US since 2004, and we're CSA A660 accredited for structural steel building manufacturing. Reach out and we'll help you put together a layout that fits your operation before it ever gets to a quote.
GTA Steel Building gtasteelbuilding.com | 416-433-6464
Share This Blog