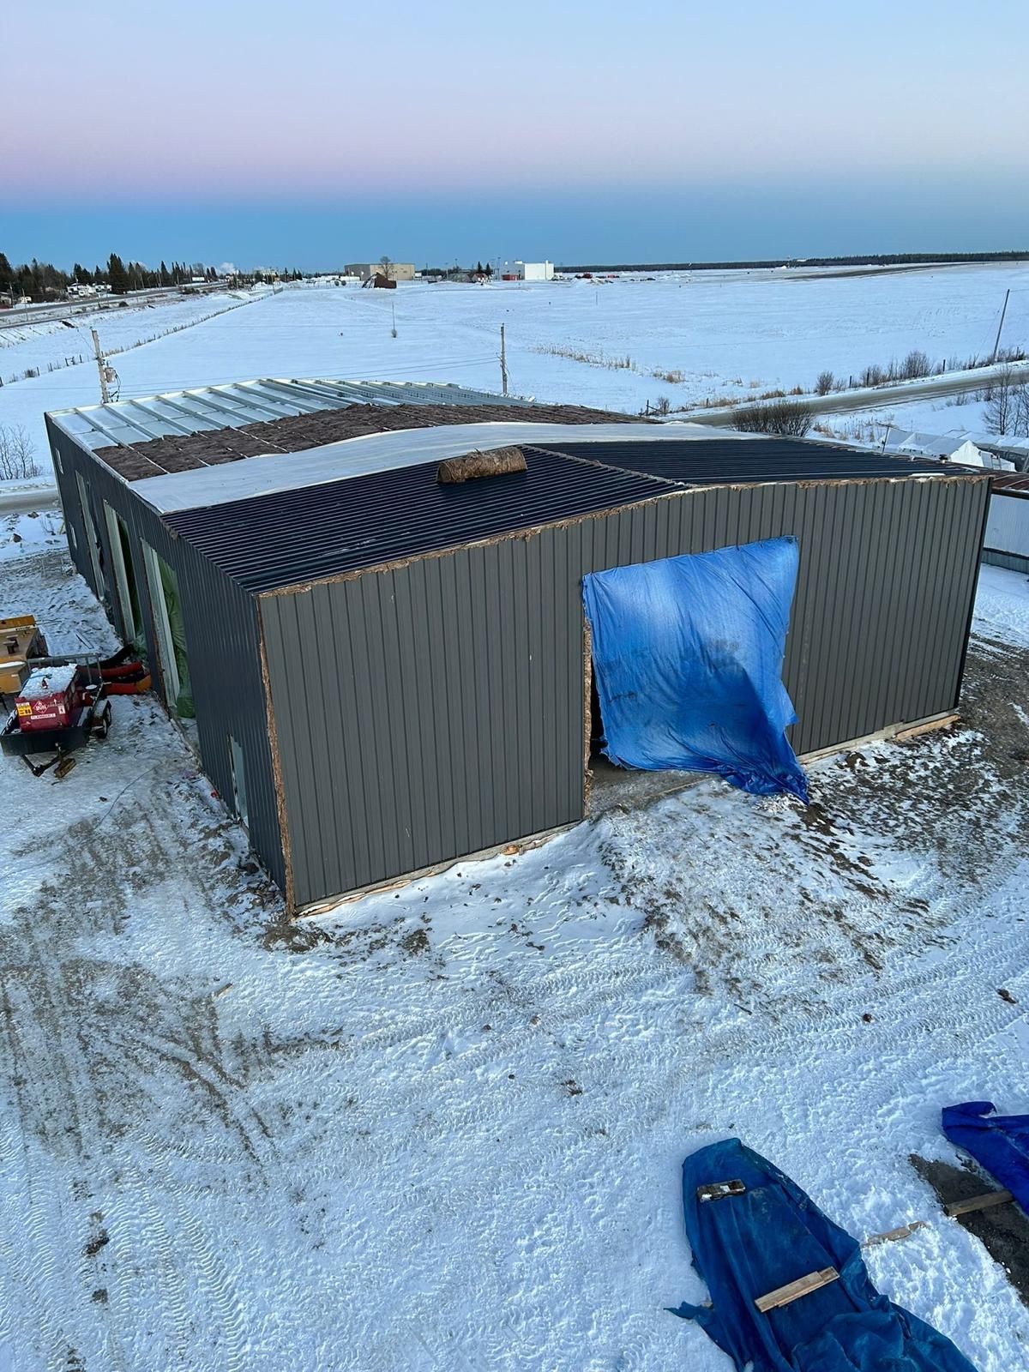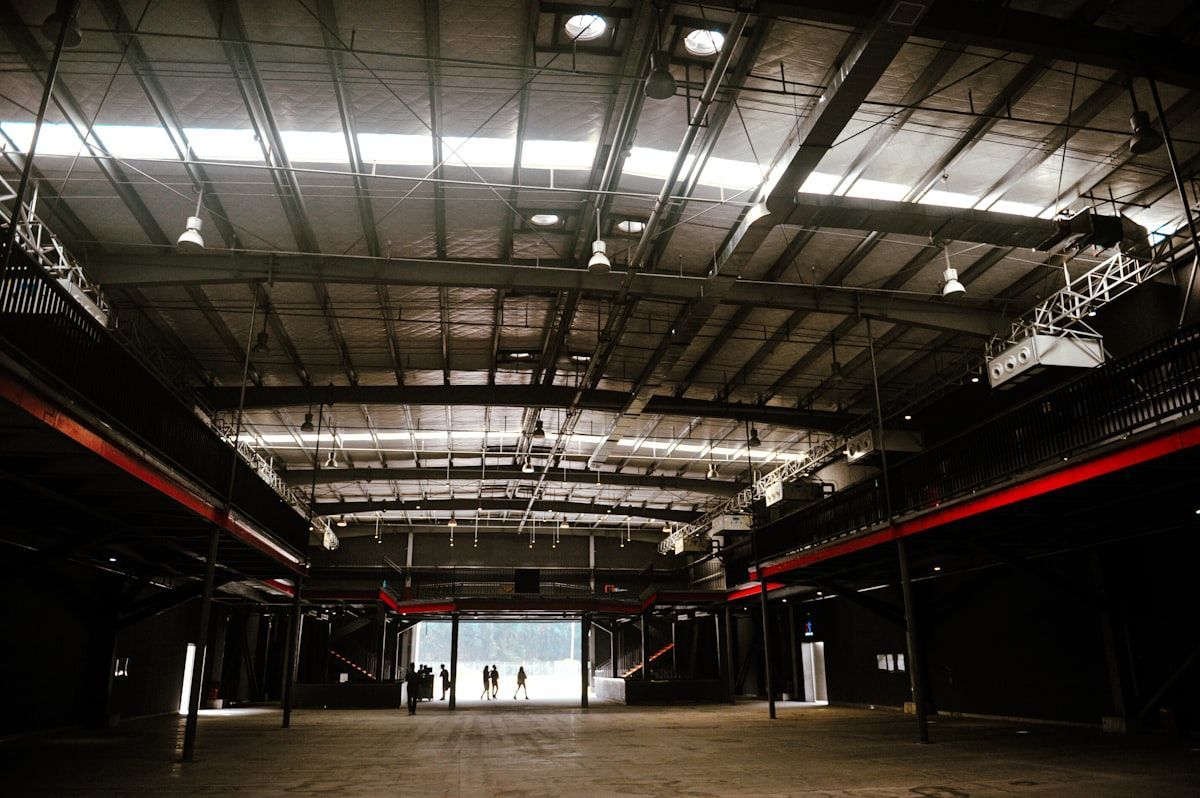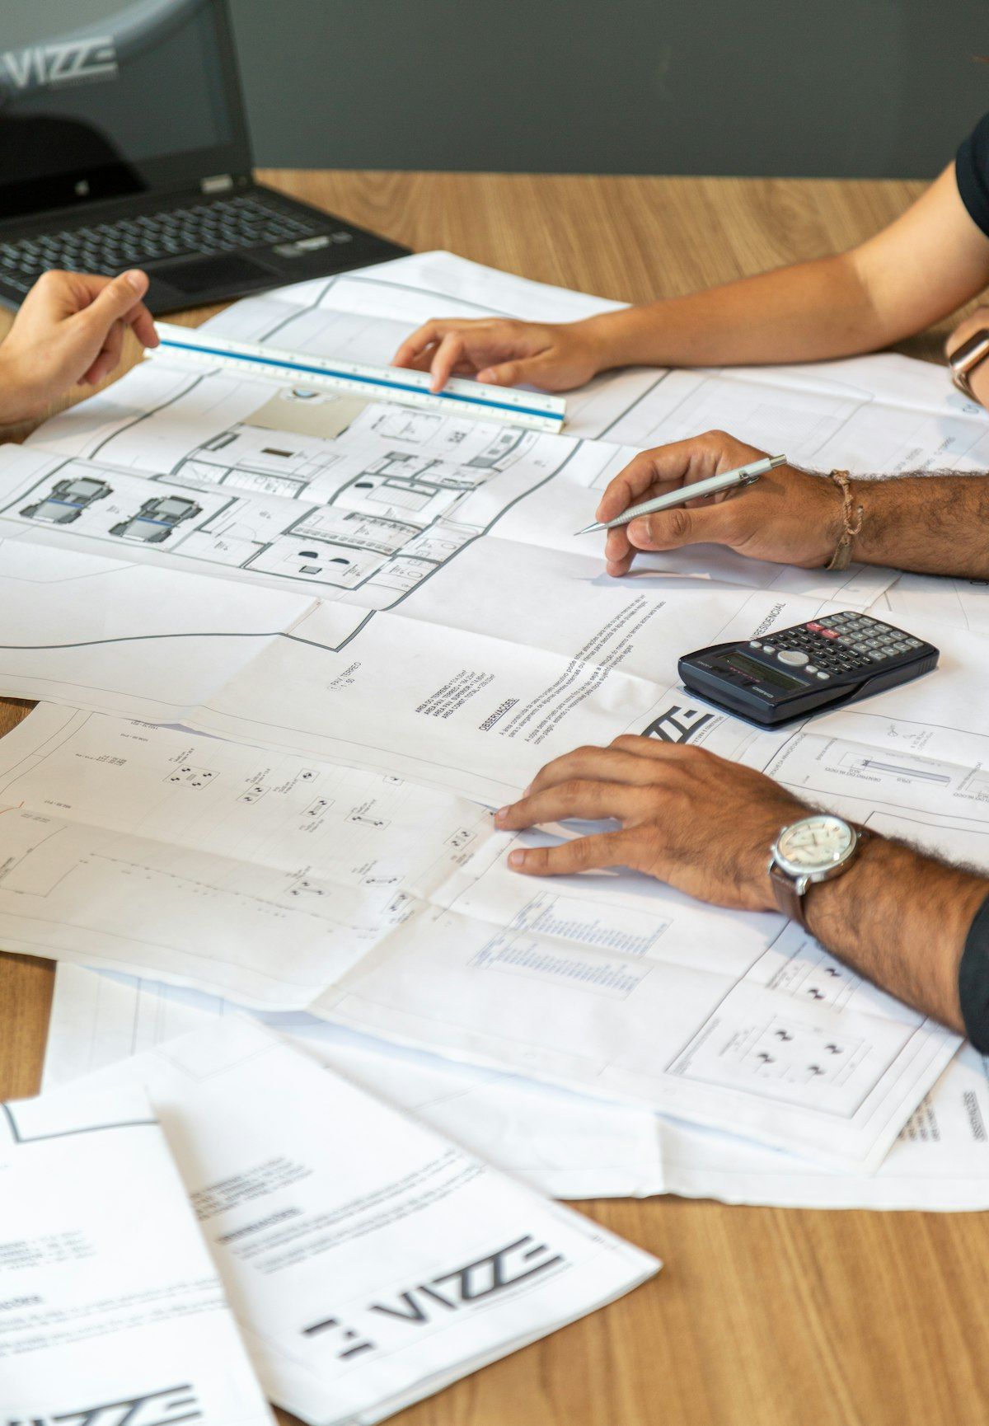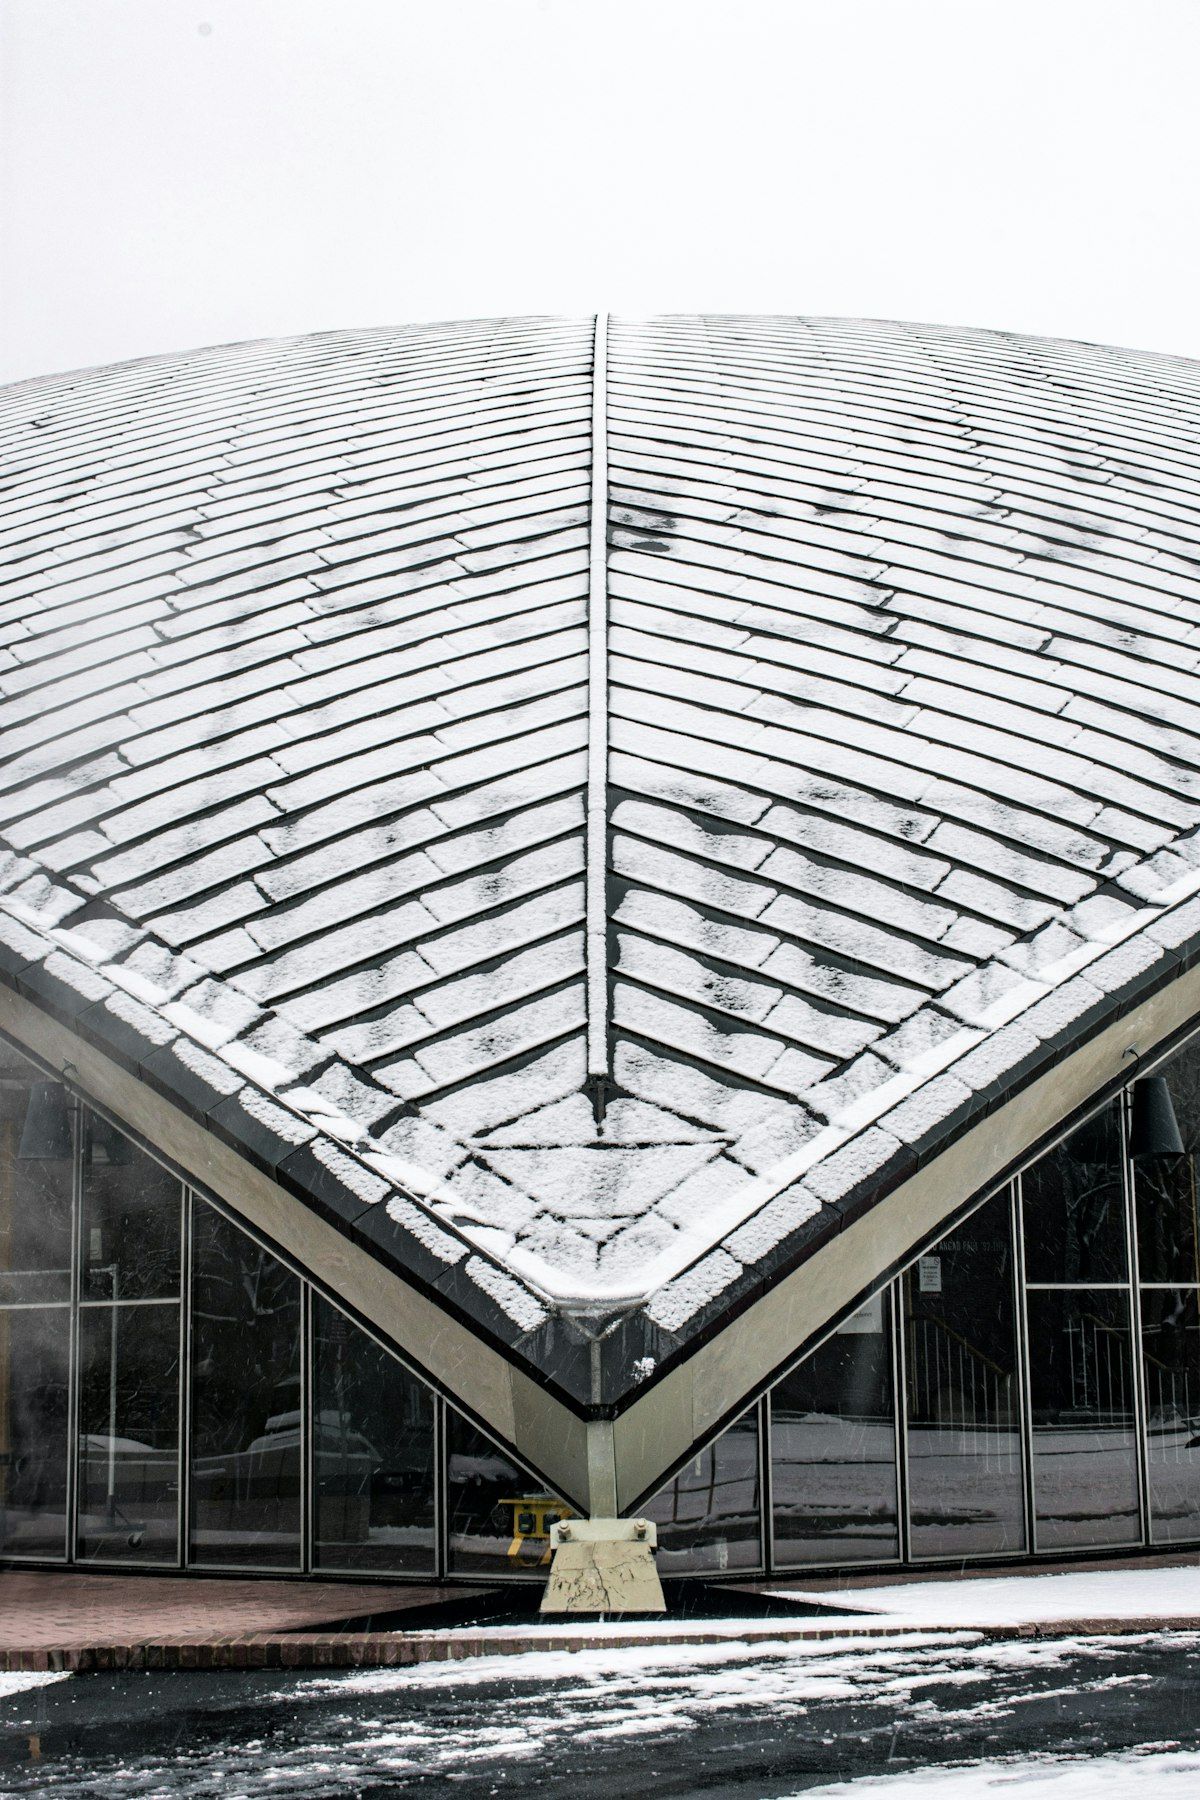
As we embark on a new era of construction, the importance of resilient foundation design cannot be overstated. In Ontario, where diverse geographical and climatic conditions pose unique challenges, a robust foundation is the cornerstone of any successful building project. At GTA Steel Building, we understand the critical role that foundation design plays in ensuring the longevity and safety of steel structures. This blog post explores how our expertise in foundation design aligns with future-ready construction practices while addressing the dynamic needs of the Ontario market.
Understanding the Importance of Foundation Design
The foundation of a building is its primary support system, tasked with bearing the weight of the structure and transferring loads to the ground. A well-designed foundation ensures stability, mitigates settlement issues, and prevents structural damage. In Ontario, the landscape varies from dense urban environments to sprawling rural areas, each with its unique soil conditions and load-bearing capacities. Our team at GTA Steel Building employs state-of-the-art technology and in-depth soil analysis to customize foundation solutions that meet the specific demands of each project site.
Adapting to Ontario's Climate and Geology
Ontario experiences a range of weather conditions, from the cold, snowy winters in Northern Ontario to the humid summers in the south. These environmental factors can significantly impact building foundations. Freezing and thawing cycles, for instance, can lead to soil heaving and settlement, potentially compromising the structural integrity of a building. By utilizing advanced materials and innovative design techniques, GTA Steel Building ensures that our foundations are resilient to Ontario's climatic challenges. Our strategies include frost-protected shallow foundations and the use of moisture-resistant materials to prevent issues related to thermal expansion and contraction.
Embracing Sustainable Construction Practices
Sustainability is at the forefront of modern construction, with a growing emphasis on eco-friendly building materials and energy-efficient designs. At GTA Steel Building, we integrate sustainable practices into our foundation design process. This includes the use of recycled materials, energy-efficient insulation solutions, and low-impact construction techniques. By prioritizing sustainability in foundation design, we not only reduce the environmental footprint but also enhance the durability and energy efficiency of the entire building.
Innovative Technologies in Foundation Design
The construction industry is rapidly evolving, driven by technological advancements that enhance efficiency and precision. GTA Steel Building leverages cutting-edge technologies such as Building Information Modeling (BIM) and advanced geotechnical analysis software in our foundation design process. BIM allows us to visualize and simulate various design scenarios, optimizing the foundation layout for maximum performance. Additionally, our use of geotechnical software ensures accurate soil assessments, enabling us to design foundations that are precisely tailored to the site's geological conditions.
Addressing the Challenges of Urbanization
With Ontario's population steadily increasing, urban areas are experiencing significant growth. This urbanization presents unique challenges, including space constraints and complex infrastructure requirements. GTA Steel Building is adept at navigating these challenges through innovative foundation design solutions that maximize land use efficiency. Our expertise in designing foundations for high-density developments ensures that we can create structurally sound, space-efficient solutions for projects in bustling urban centers like Toronto and Mississauga.
The Future of Foundation Design in Ontario
As we look to the future, the demand for resilient, sustainable, and efficient building practices will continue to rise. GTA Steel Building is committed to staying at the forefront of foundation design, integrating emerging technologies and sustainable practices to meet the evolving needs of our clients. Our dedication to quality and innovation positions us as a leader in the Ontario construction market, ready to tackle the challenges and opportunities that lie ahead.
Foundation design is not just a technical necessity; it is a strategic component of future-ready construction. At GTA Steel Building, we are passionate about delivering foundation solutions that are resilient, sustainable, and tailored to the unique demands of Ontario's diverse landscapes. Whether you are planning a commercial, industrial, or residential project, our team of experts is here to guide you through every step of the process.
Ready to build a strong foundation for your next project? Contact GTA Steel Building today to learn how our innovative foundation design solutions can ensure the success and longevity of your construction endeavors. Let's build a future that's grounded in excellence, sustainability, and resilience.
Share This Blog