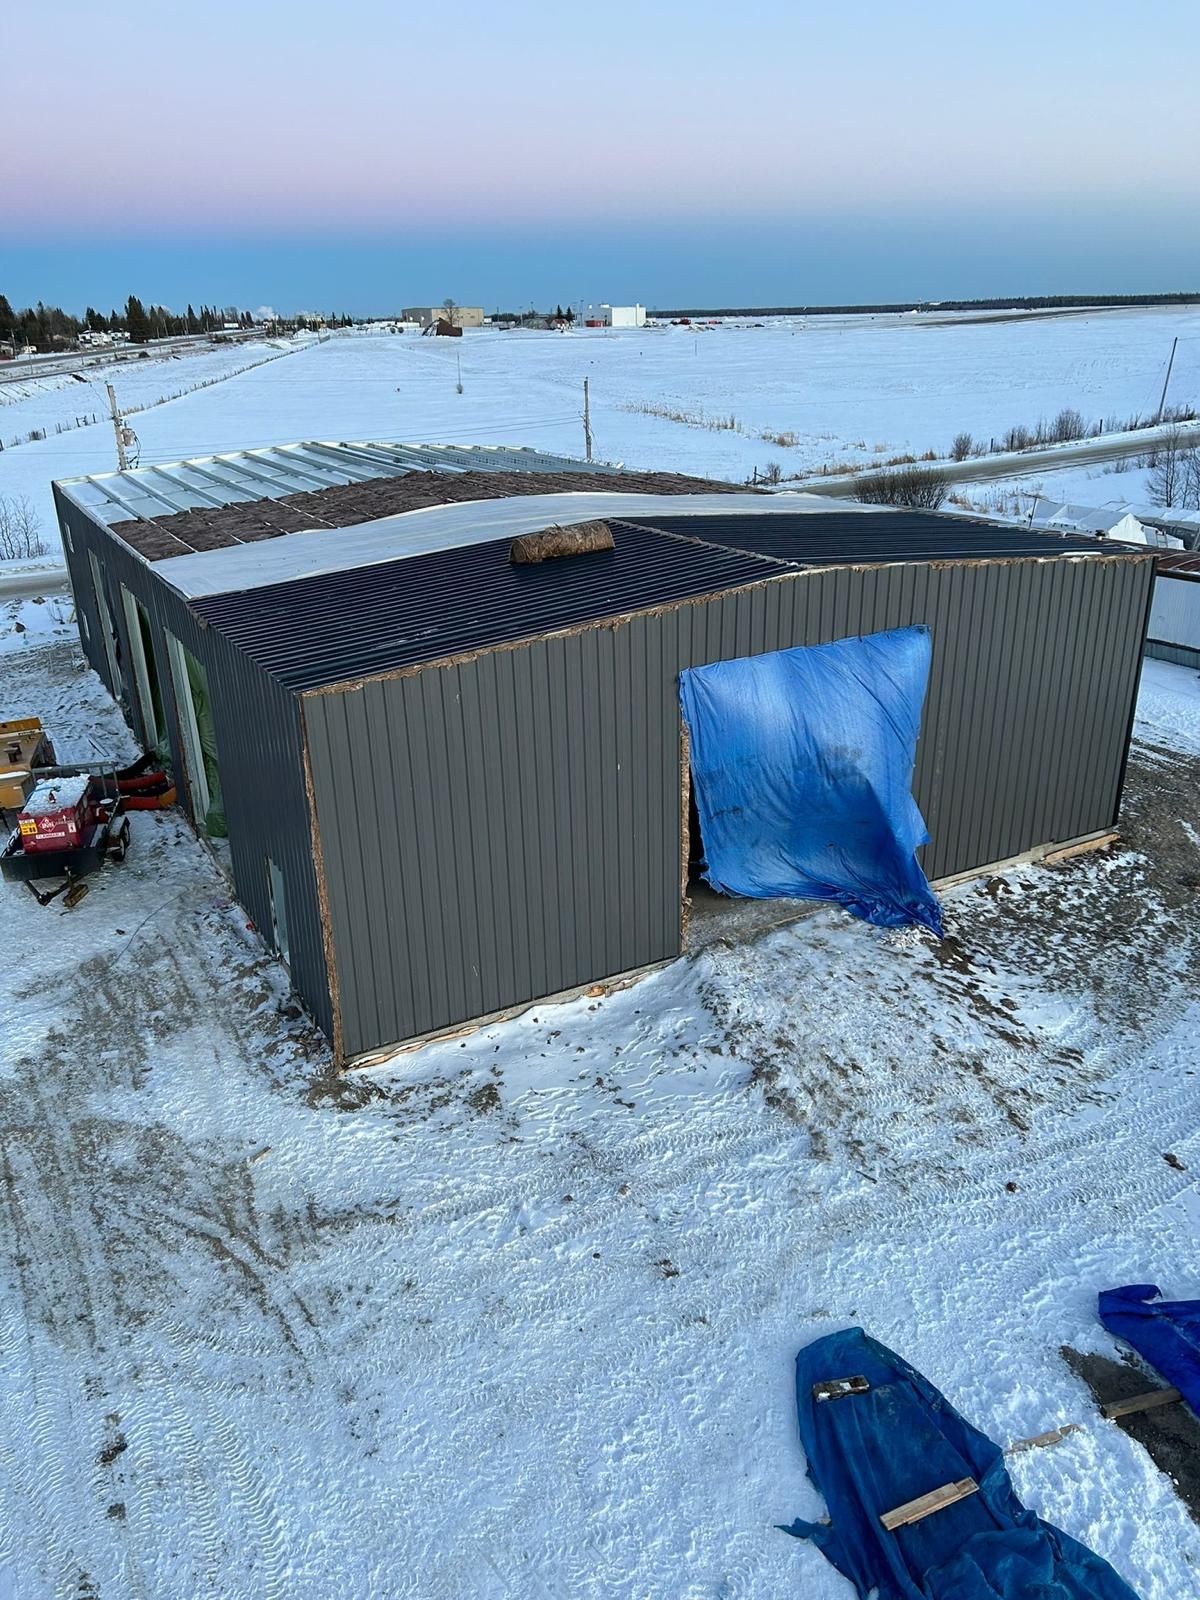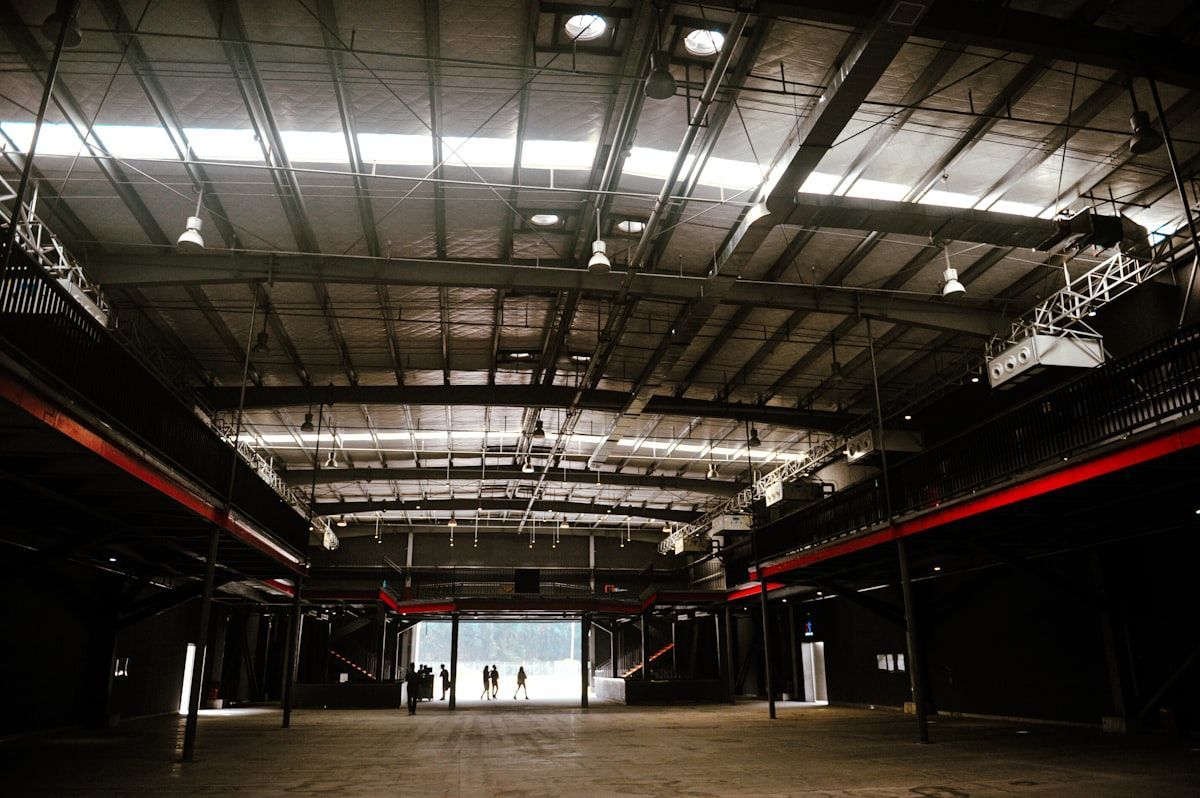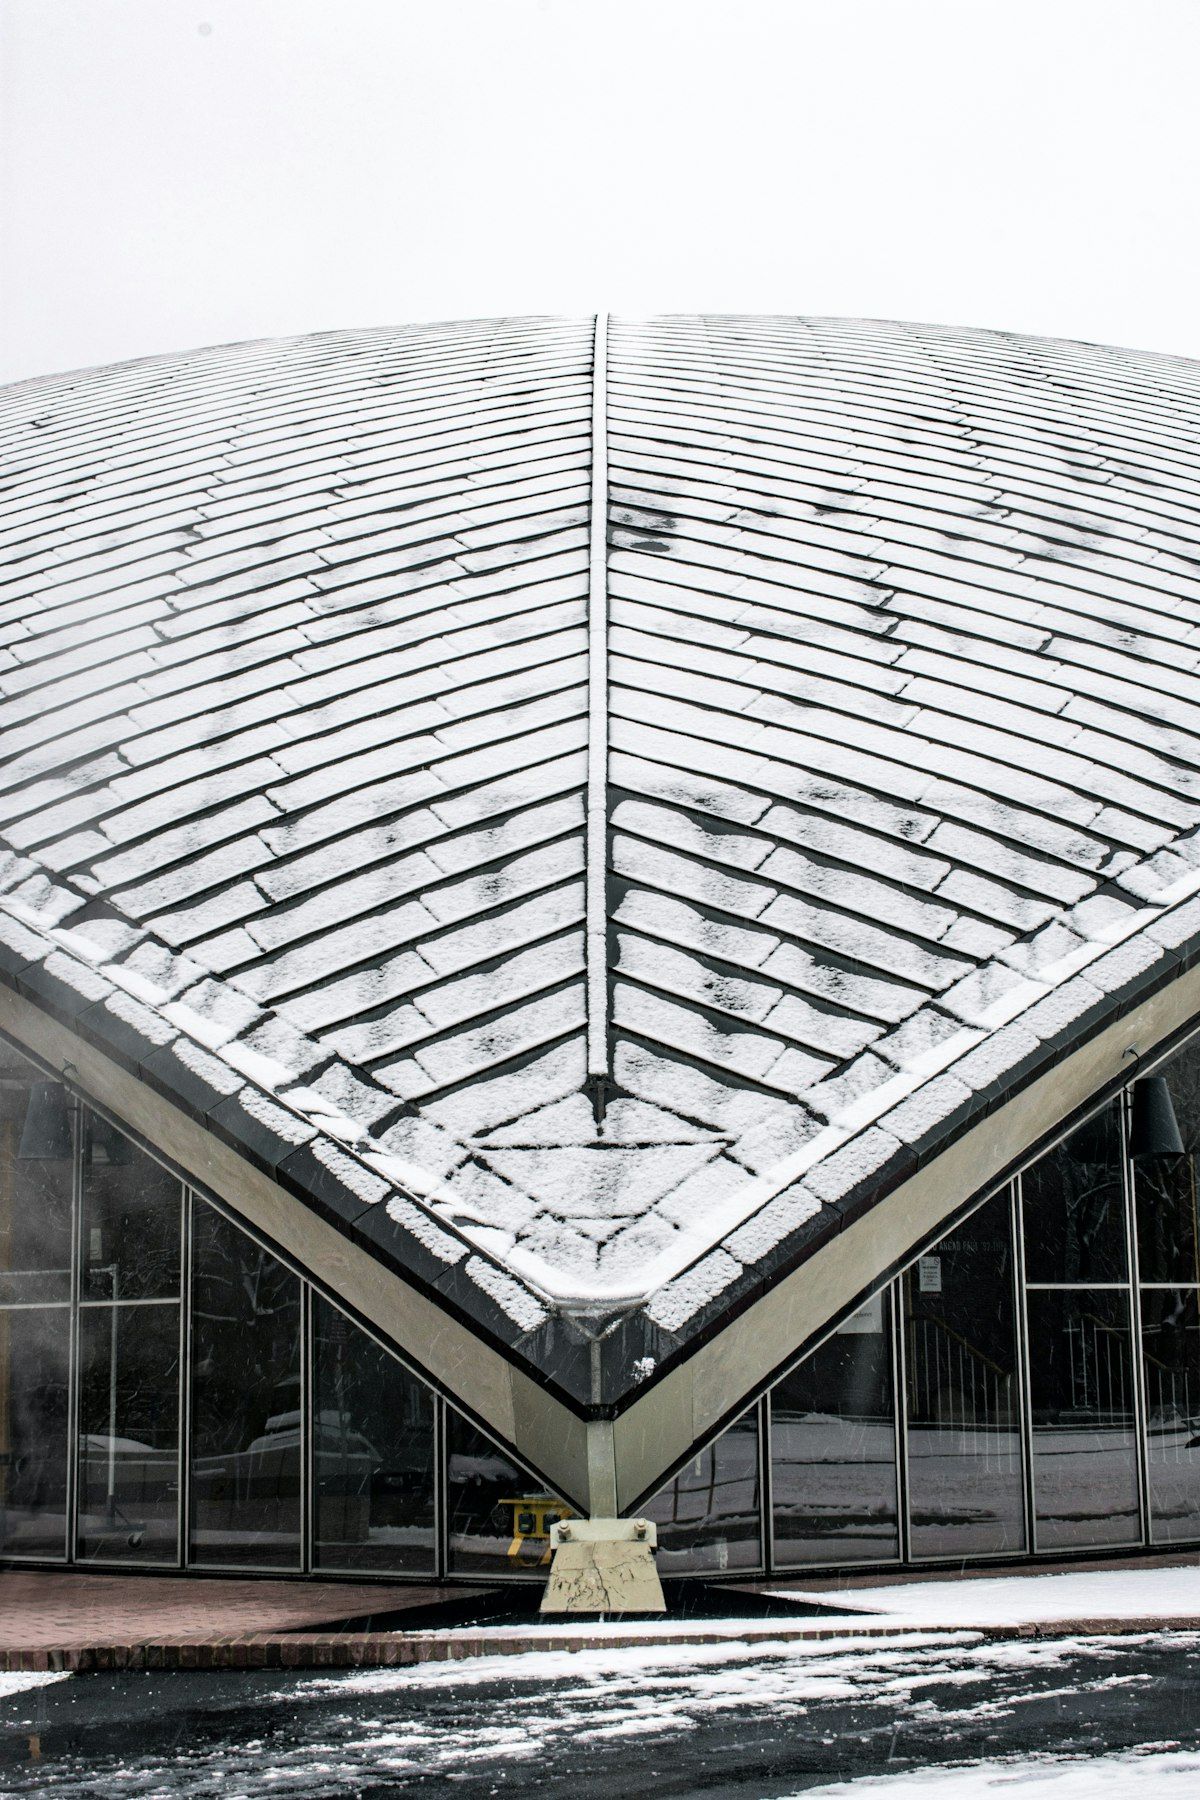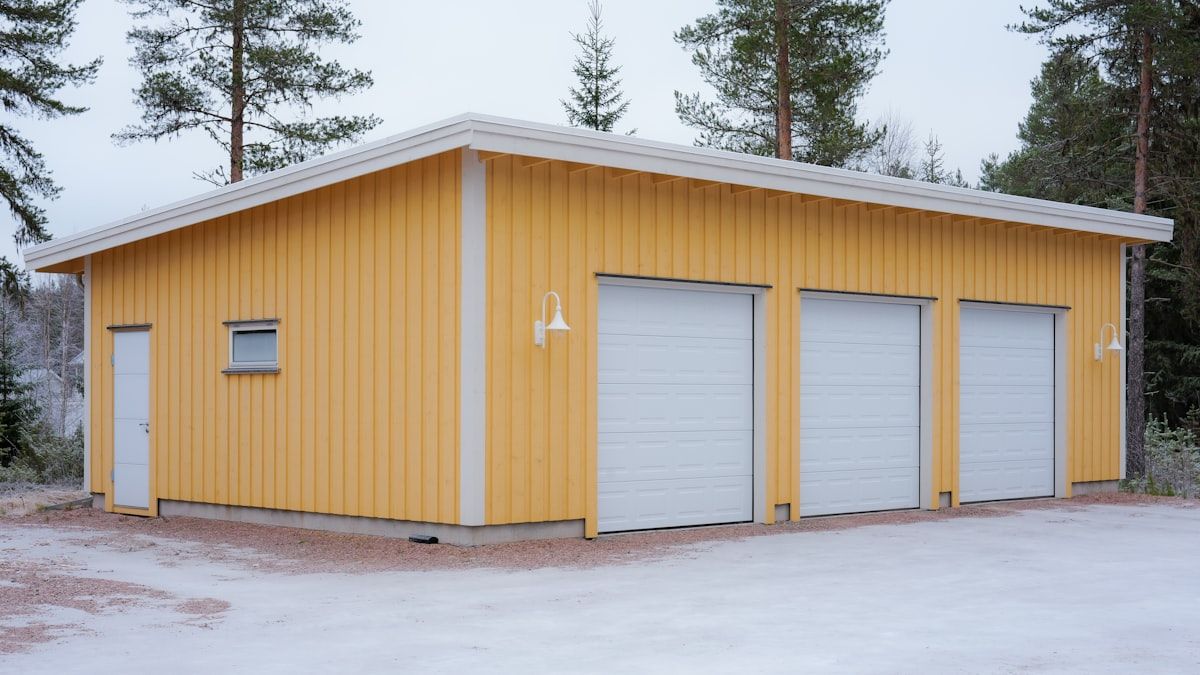
Not all steel buildings are built the same. The three main frame types - rigid frame (red iron), arch (Quonset style), and tubular - each have different strengths, cost profiles, and use cases. Pick the wrong one and you'll either overpay for capability you don't need, or underbuild for the load you actually have. This guide breaks down what each frame type is, what it's best at, and how to decide between them.
The Short Answer
Rigid frame (red iron) is the gold standard for any building over 40 feet wide, any commercial use, or anything that needs decades of life. Arch buildings (Quonset huts) are the cheapest option for storage and short-span uses where interior layout flexibility doesn't matter. Tubular steel is the fastest and lightest option, best for small residential garages and short-term agricultural use. Most serious commercial and industrial steel buildings are rigid frame.
Rigid Frame (Red Iron) Buildings
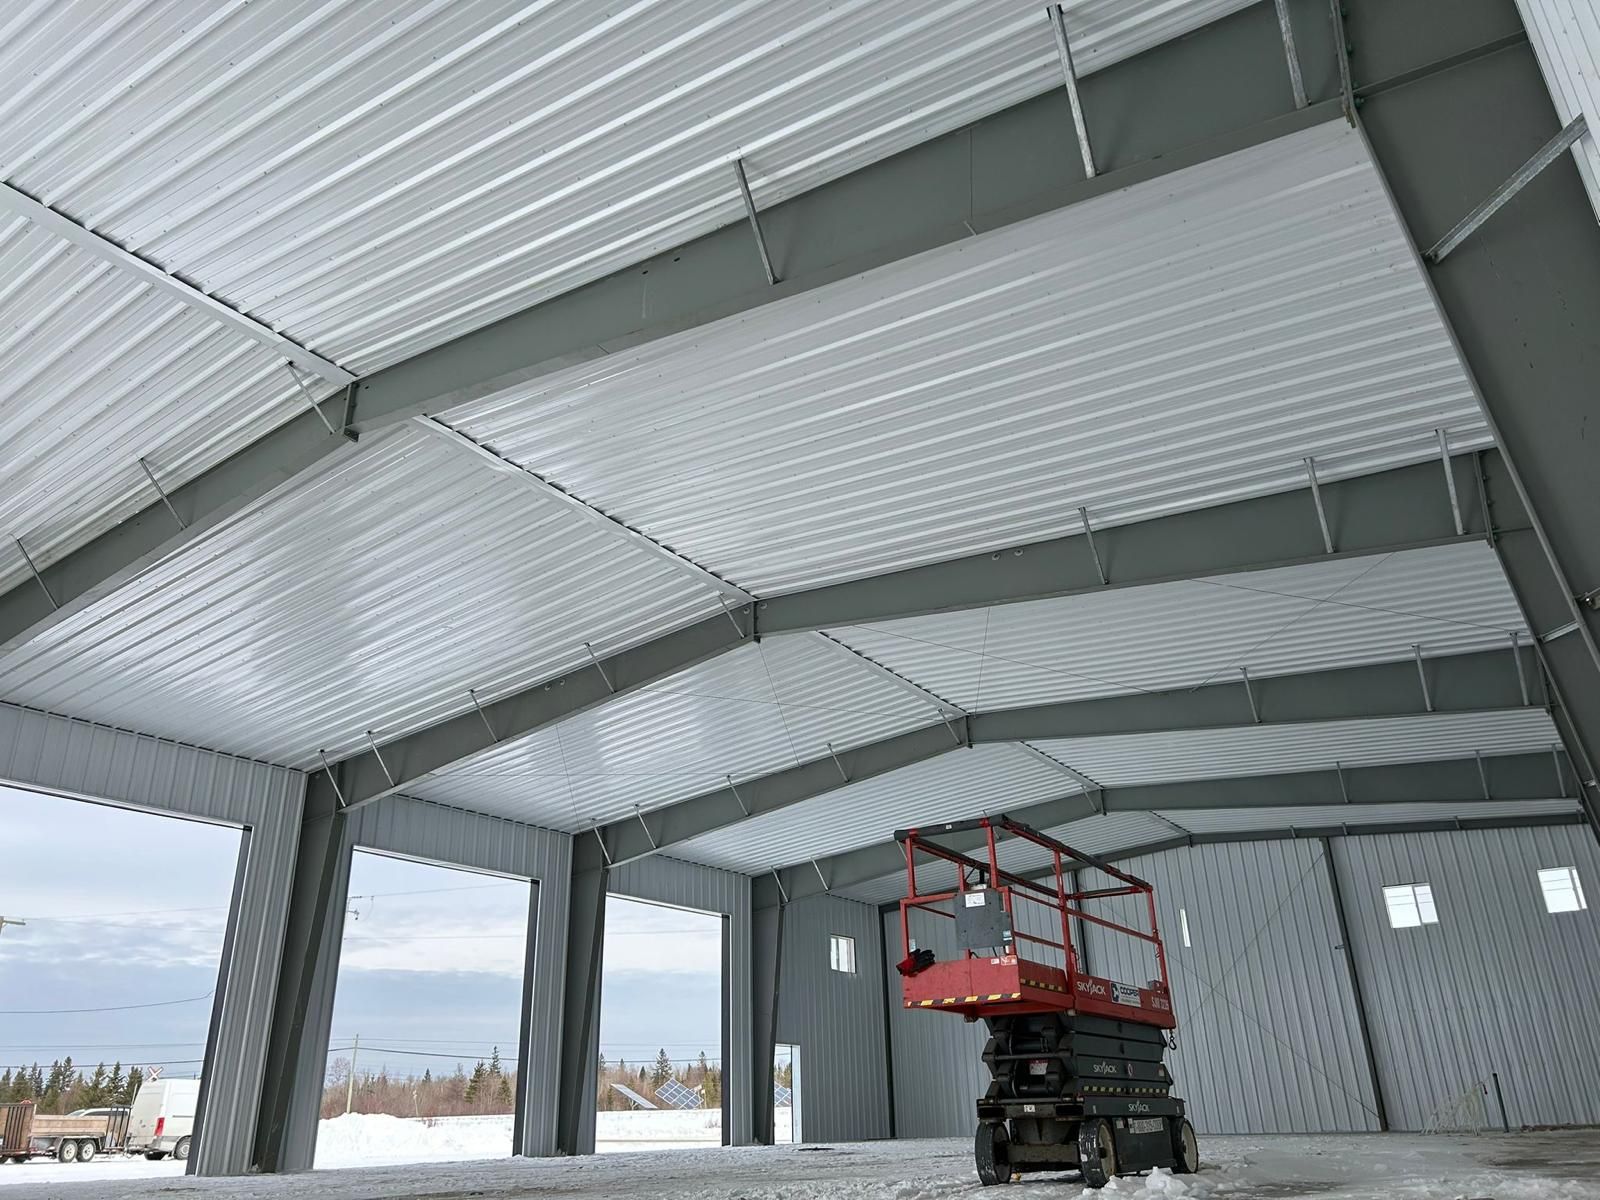
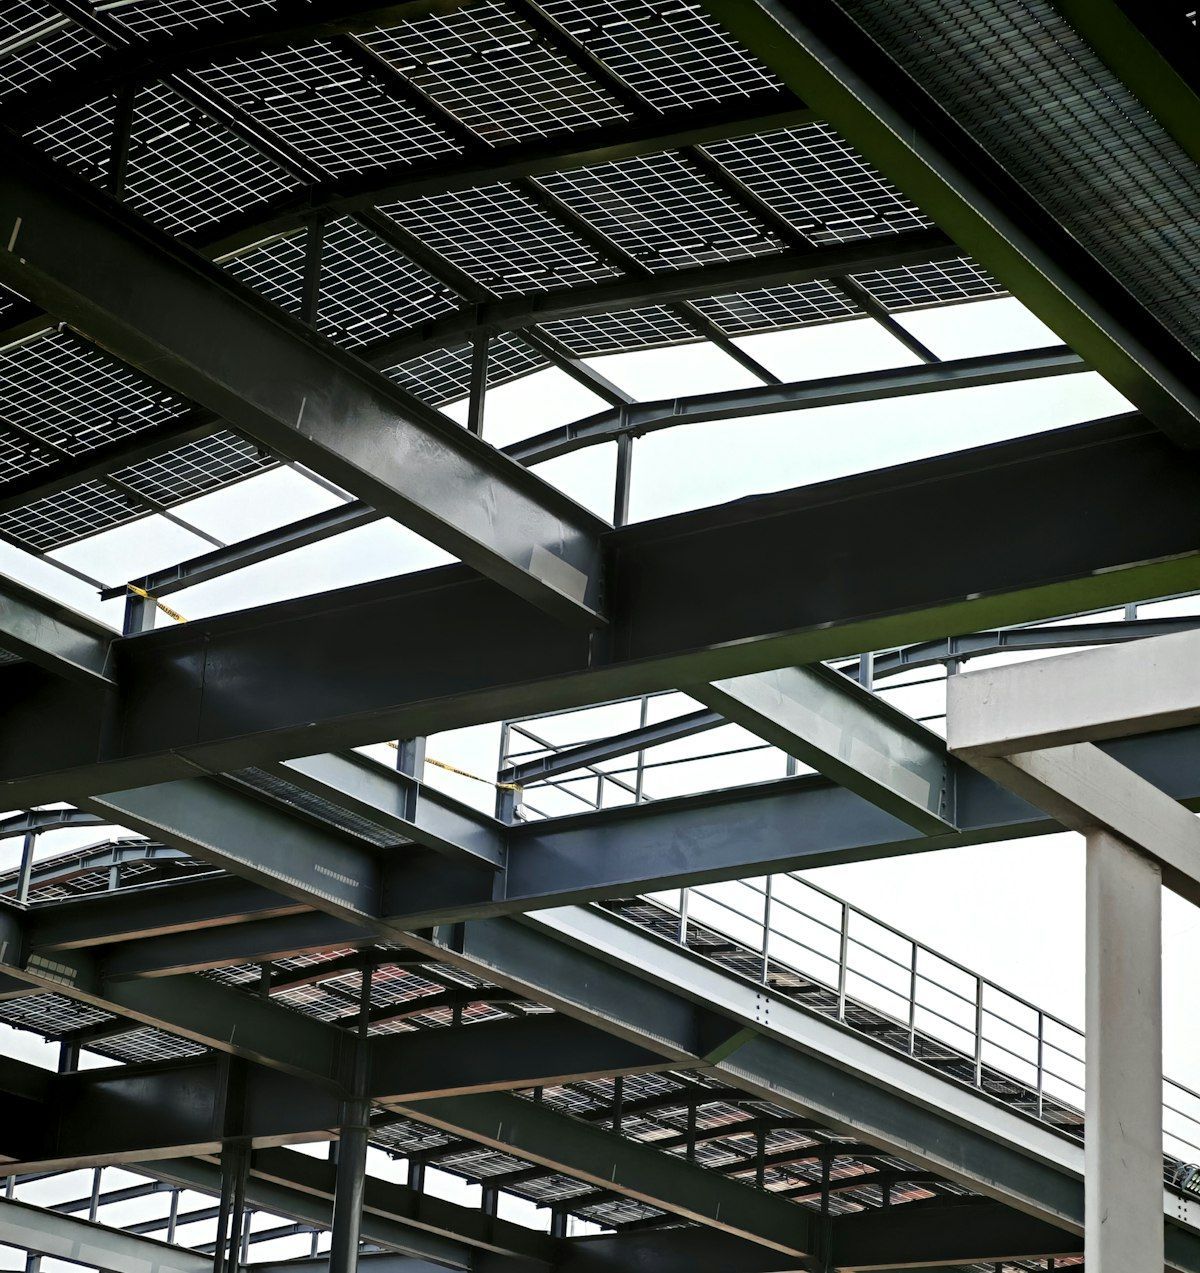
Rigid frame buildings use solid steel I-beams - typically painted with a red oxide primer, which is where the "red iron" name comes from. The frame is the most structurally robust option and the standard for pre-engineered commercial buildings.
Strengths
- Clear spans up to 300 feet with no interior columns
- Handles heavy snow loads, high wind, and seismic activity
- Supports overhead cranes, mezzanines, and heavy interior loads
- Fully customizable layout: doors, windows, partitions, HVAC, electrical
- 50+ year structural life with proper maintenance
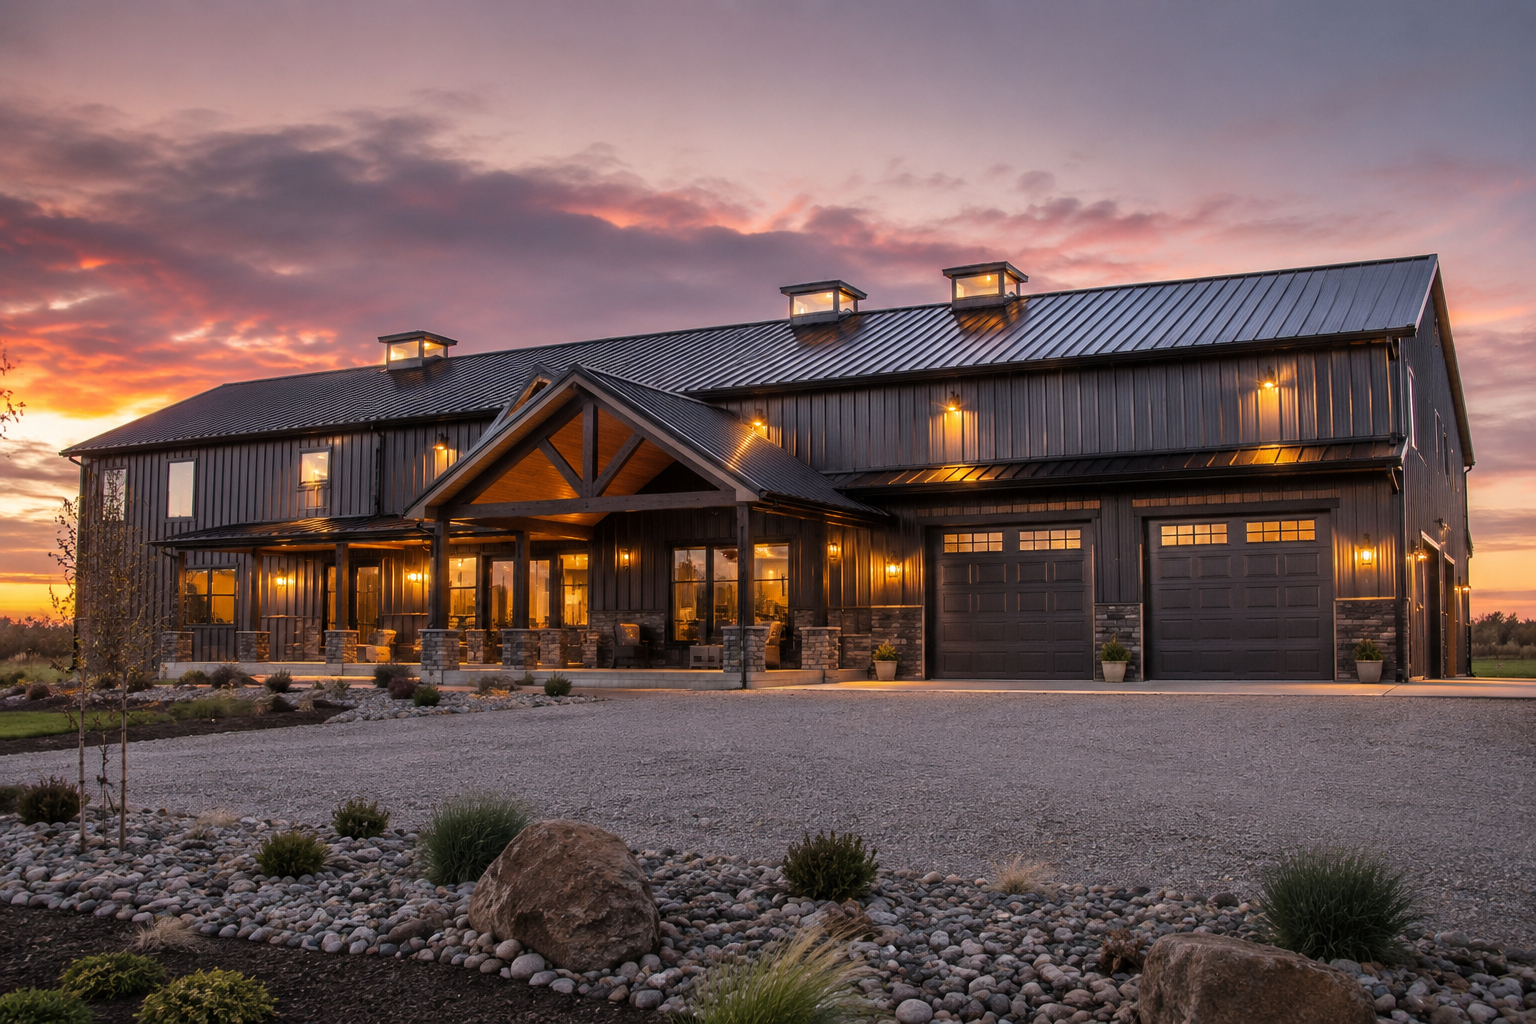
- The standard for commercial buildings, warehouses, manufacturing, and modern barndominiums
Weaknesses
- Higher initial material cost than tubular or arch
- Requires heavier foundation and concrete slab
- Needs professional erection - not a DIY-friendly system at scale
If your project involves any of the following, rigid frame is almost always the right call: spans over 40 feet, eave heights over 14 feet, mezzanines, overhead cranes, commercial or industrial use, or anything you expect to use for 30+ years. For a closer look at the full project costs involved, see our steel building cost guide.
Arch (Quonset) Buildings
Arch buildings use curved corrugated steel panels that span from foundation to foundation without internal framing. The Quonset style was developed for the U.S. military in World War II and remains popular for low-cost agricultural and storage applications.
Strengths
- Lowest initial cost of the three frame types
- Curved shape sheds snow and deflects wind naturally
- Fast assembly with minimal tools - DIY-friendly
- Galvanized steel resists rust and weathering
- Good fit for straightforward storage, small workshops, and Quonset-style garages
Weaknesses
- The curved sidewalls eat into usable interior space - you lose 15-25 percent of floor area near the walls
- Difficult to insulate effectively because of the curved profile
- Limited to roughly 40-foot widths without major engineering
- Doors, windows, and interior partitions are constrained by the curved geometry
- Doesn't support traditional racking, mezzanines, or overhead cranes
- Requires a full concrete slab or robust foundation - no shortcuts here
Arch buildings work when budget is the dominant constraint, the use case is simple storage, and you don't need interior flexibility. They struggle for any application that needs square corners and full sidewall height.
Tubular Steel Buildings
Tubular buildings use galvanized square or rectangular steel tubing as the primary frame - lighter than I-beams, lighter still than red iron. They're typically used for carports, small garages, agricultural shelters, and budget-conscious workshops.
Strengths
- Lowest material cost of any framed steel building
- Fast erection - small kits can go up in a few days
- Galvanized coating protects against rust without painting
- DIY-friendly for small sizes
- Lightweight - simpler foundation requirements
Weaknesses
- Lower load capacity than red iron - not suited for heavy snow loads or large spans
- Typically limited to widths of 30 feet or less
- Shorter structural lifespan: 20 to 30 years with maintenance, vs 50+ for red iron
- Wall and roof gauges are thinner, less resistant to impact damage
- Generally not used for permanent commercial buildings
Tubular makes sense for small garages, hobby shops, carports, and short-term agricultural needs. It's not the right choice if the building has to last decades or carry significant load.
Side-by-Side: Which Frame Wins on What
- Maximum span: Rigid frame (up to 300 ft) > Arch (up to ~40 ft) > Tubular (up to ~30 ft)
- Lifespan: Rigid frame (50+ years) > Arch (40+ years) > Tubular (20-30 years)
- Initial cost: Tubular < Arch < Rigid frame
- Usable interior space: Rigid frame > Tubular > Arch (curved walls lose floor area)
- Customization: Rigid frame > Tubular > Arch
- DIY-friendliness: Arch and Tubular tie for easy small kits; Rigid frame needs pros
- Best for commercial: Rigid frame, by a wide margin
How to Pick the Right Frame Type
The fastest way to decide: start with use case and span, then let cost decide between options that can both do the job. A 30x40 hobby workshop with no future expansion plans can be tubular or arch. A 60x100 commercial warehouse should be rigid frame, full stop. Anything in between depends on how long you need the building to last and whether you want interior layout flexibility.
If you're picking a contractor and a frame type at the same time, see how to choose the right steel building contractor. The right contractor will steer you toward the frame type that matches your actual use, not the one with the highest margin.
Get a Frame-Type Recommendation
For a recommendation based on your actual use case, span, eave height, and long-term plans, get a free quote and our team will spec the right frame and price out the full project end-to-end.
Share This Blog