Building permits are a crucial aspect of any construction project, including those involving steel structures. In the Greater Toronto Area (GTA), the process of obtaining these permits is governed by specific regulations and requirements that aim to ensure the safety, compliance, and efficiency of construction projects. Understanding these requirements can significantly impact the success of your project. Here's what you need to know about navigating building permits for steel constructions in the GTA.
Understanding the Importance of Building Permits
Building permits are legal documents issued by local municipalities that grant the permission to start construction, renovation, or demolition projects. They ensure that the projects adhere to local zoning laws, building codes, and other regulations. For steel constructions, which are known for their durability, sustainability, and versatility, securing the right permits is the first step towards turning your vision into reality.
The Application Process
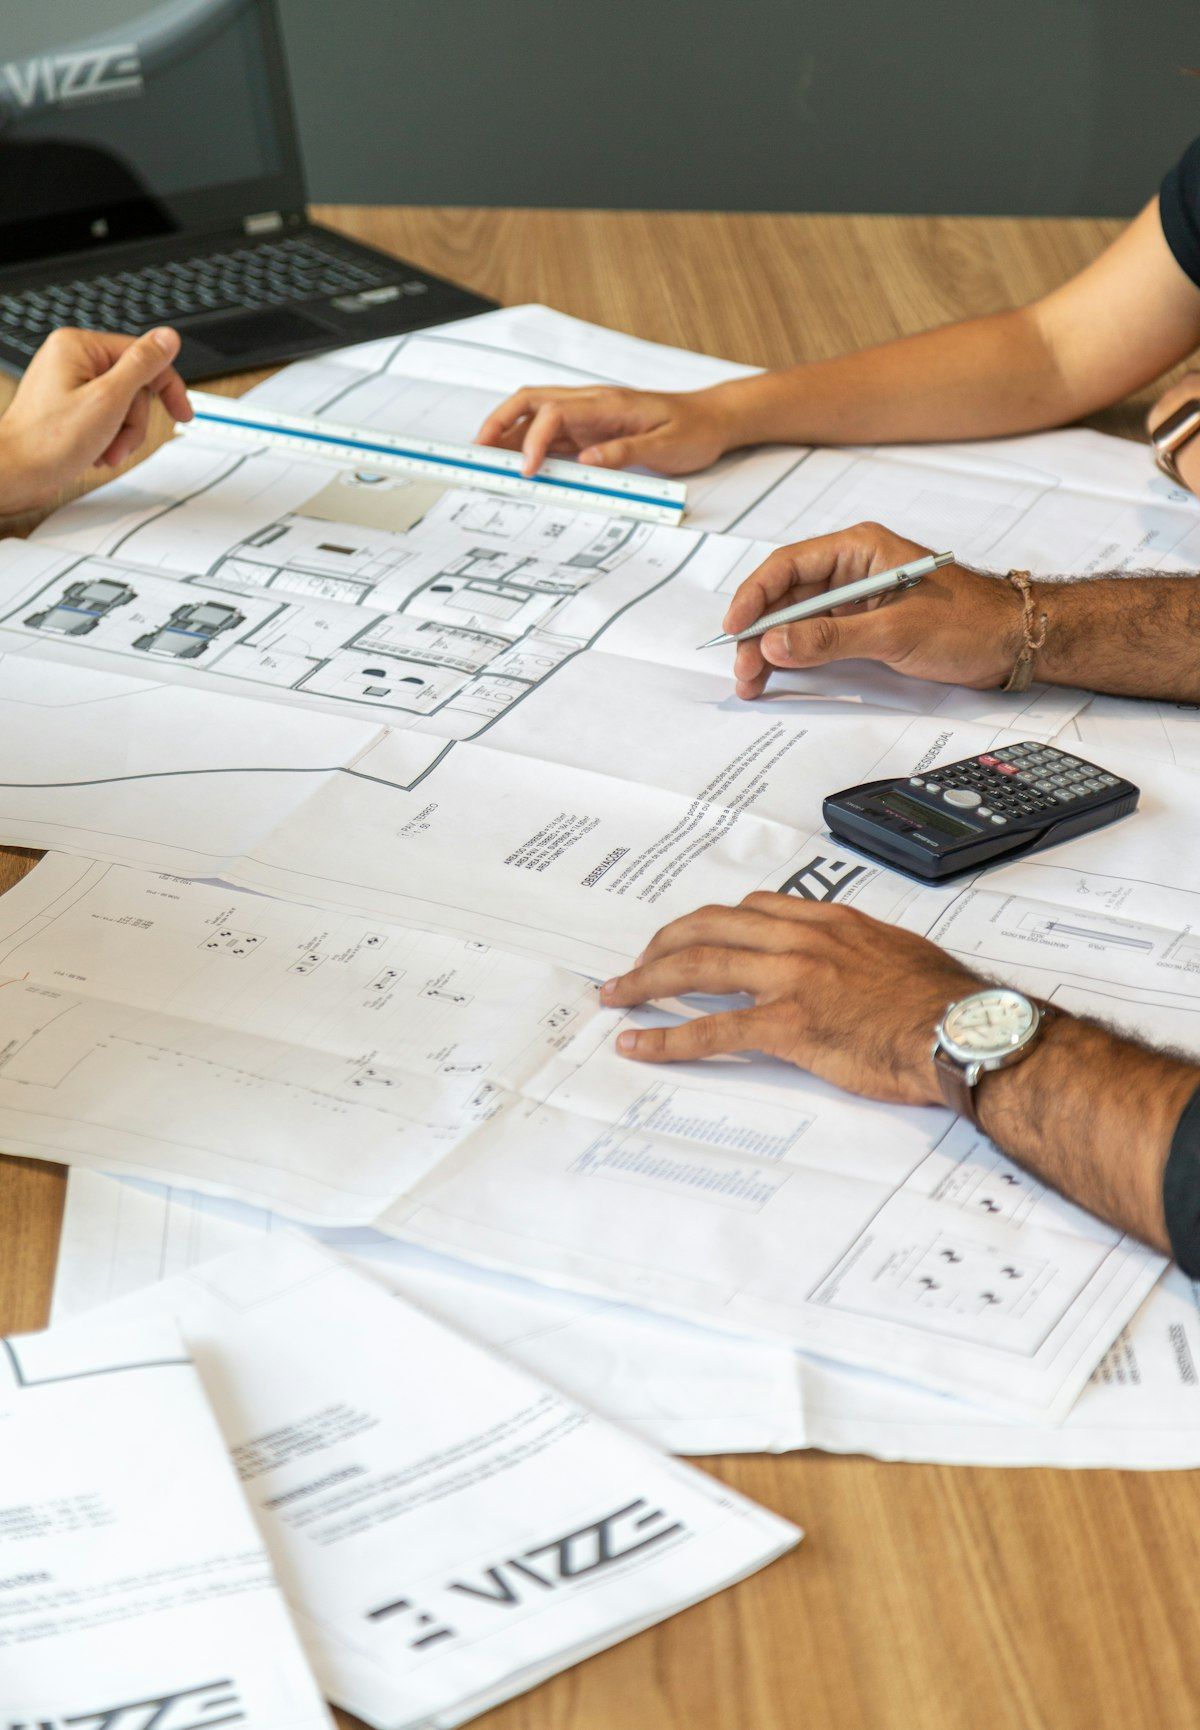
The process of obtaining a building permit in the GTA varies depending on the scope and complexity of your project. Generally, it involves submitting detailed plans and specifications of the proposed construction to the local building department. These documents should include structural design calculations, site plans, and architectural drawings, all of which demonstrate compliance with the Ontario Building Code, local zoning bylaws, and other applicable standards.
One critical aspect specific to steel constructions is the emphasis on the structural integrity of the design. Steel buildings must be designed to withstand local environmental conditions, such as snow loads, wind speeds, and seismic activity. This requires collaboration with experienced professionals who specialize in steel building design and are familiar with regional requirements.
Challenges and How to Overcome Them
Navigating the permit process can be challenging, especially for complex projects or those in areas with strict zoning regulations. Delays can occur due to incomplete applications, lack of required documents, or the need for additional reviews by various departments.
To streamline the process, consider partnering with a company that has extensive experience in steel building projects and familiarity with local regulations. A knowledgeable partner can help prepare accurate and comprehensive documentation, anticipate potential hurdles, and expedite the permit process. This collaborative approach not only reduces the risk of delays but also ensures that all aspects of your steel construction project meet the highest standards of quality and compliance.
Working with Professionals
Choosing the right team is essential for navigating the permit process smoothly. Look for a steel building contractor with a proven track record in the GTA and the expertise to manage every aspect of the project, from design and fabrication to permit application and construction.
A contractor who understands the intricacies of steel buildings can provide invaluable insights into the most efficient designs, materials, and construction methods. They can also liaise with local authorities on your behalf, reducing the administrative burden on you and allowing you to focus on other aspects of your project.
Ready to Start Your Steel Construction Project in GTA?
GTA Steel Building is here to guide you through every step of your steel construction project, including navigating the complex permit process in the GTA. With our expertise in custom steel building design, fabrication, and construction, we are committed to delivering projects that meet your needs, exceed your expectations, and comply with all local regulations.
Whether you're planning a commercial, industrial, or residential steel building, our team of experts is ready to bring your vision to life. Contact us today to discuss your project and discover how we can help you achieve your construction goals with confidence and ease.
Let's build the future together with GTA Steel Building.
Share This Blog