The Greater Toronto Area (GTA) is a bustling hub for construction and development, with an increasing number of businesses and individuals opting for steel buildings due to their durability, flexibility, and efficiency. However, navigating the permitting process for steel constructions can often seem daunting. This guide aims to simplify the steel building permit process in GTA, making it accessible for everyone from seasoned developers to first-time builders.
Why Permits are Necessary
Before diving into the specifics, it's crucial to understand the importance of building permits. These regulatory documents ensure that your construction project complies with local building codes, zoning laws, and safety standards. They are designed to protect the property owner, future occupants, and the broader community by ensuring that all buildings are safe and structurally sound.
Step 1: Preliminary Research
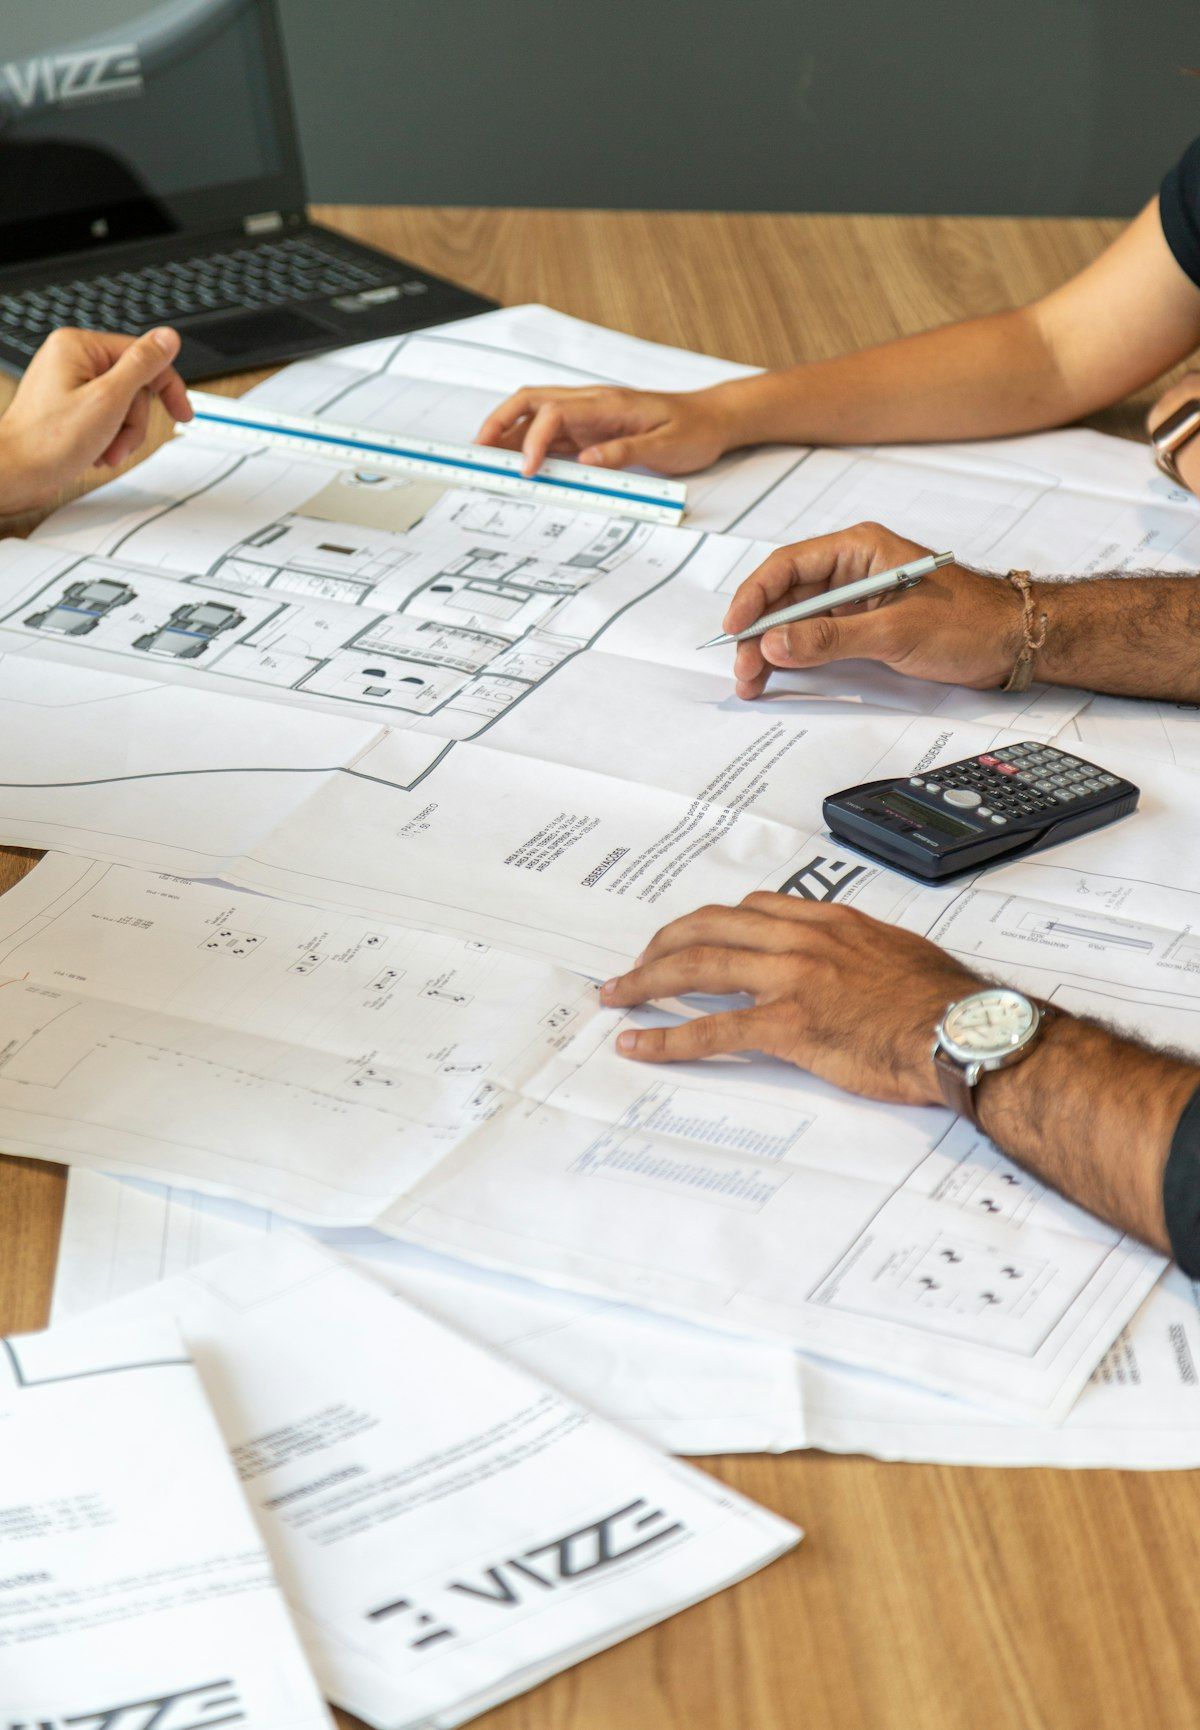
The first step in the permit application process involves conducting thorough research. This phase includes understanding the specific requirements of your local municipality, as zoning regulations and building codes can vary significantly across the GTA. It's essential to gather all necessary documentation, which may include detailed construction plans, site plans, and proof of property ownership.
Step 2: Designing Your Steel Building
Working with a professional who has experience in custom steel building design is invaluable at this stage. Not only will they help you create a design that meets your needs and preferences, but they will also ensure that your plans comply with all local regulations. This step often involves collaboration between architects, engineers, and your chosen steel building provider.
Step 3: Submitting Your Application
Once your plans are finalized, the next step is to submit your permit application to the local building department. This submission typically includes your construction plans, application forms, and possibly additional documents or studies, depending on the complexity of your project. Pay close attention to the specific submission requirements of your municipality to avoid delays.
Step 4: Navigating the Review Process
After submission, your application will undergo a review process where municipal officials assess your plans to ensure compliance with building codes, zoning regulations, and other applicable laws. This stage may involve several rounds of feedback, requiring adjustments to your plans. Patience and open communication with the reviewing authorities are key during this period.
Step 5: Permit Issuance
Once your application satisfactorily meets all requirements, the building permit will be issued. It's important to note that there may be fees associated with permit issuance, which can vary based on the project's scope and location. With the permit in hand, you are now ready to commence construction on your steel building.
Keeping Compliance at the Forefront
Even after your permit is issued, maintaining compliance with the approved plans and relevant codes is essential throughout the construction process. Inspections by municipal officials may occur at various stages to ensure adherence to the approved plans and safety standards.
Moving Forward with Your Steel Building Project
Embarking on a steel building project in GTA, whether for commercial, industrial, or residential purposes, is an exciting venture. By understanding and navigating the permit process efficiently, you can set the foundation for a successful build that meets all legal and safety requirements.
Choosing the right partner for your steel building project can significantly ease the process. At GTA Steel Building, we specialize in custom steel building design, turnkey projects, and navigating the complexities of permit applications on behalf of our clients. Our expertise and experience in the Ontario construction market allow us to provide tailored solutions that meet your specific needs while ensuring compliance with all local regulations.
Ready to start your steel building project in GTA? Contact us today to discuss how we can bring your vision to life while seamlessly managing the permit process. Let's build something great together.
Share This Blog