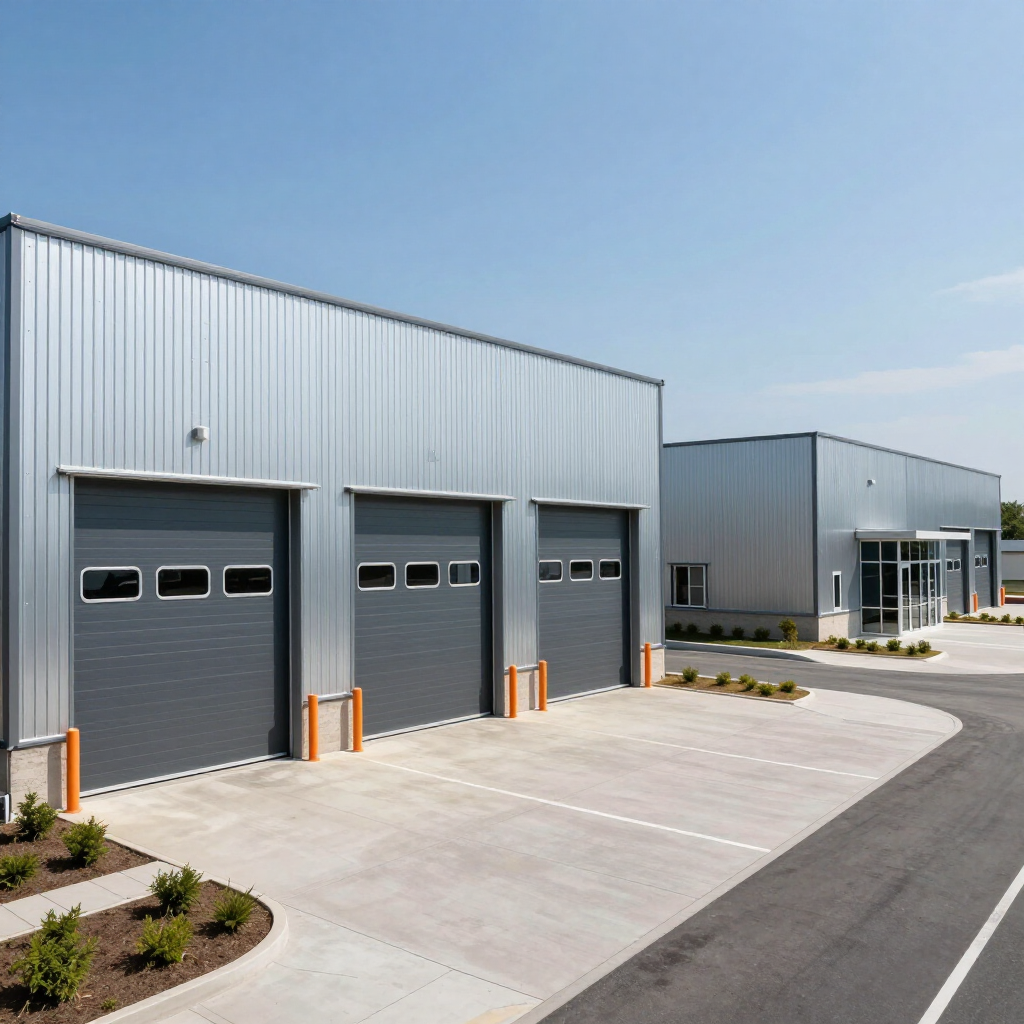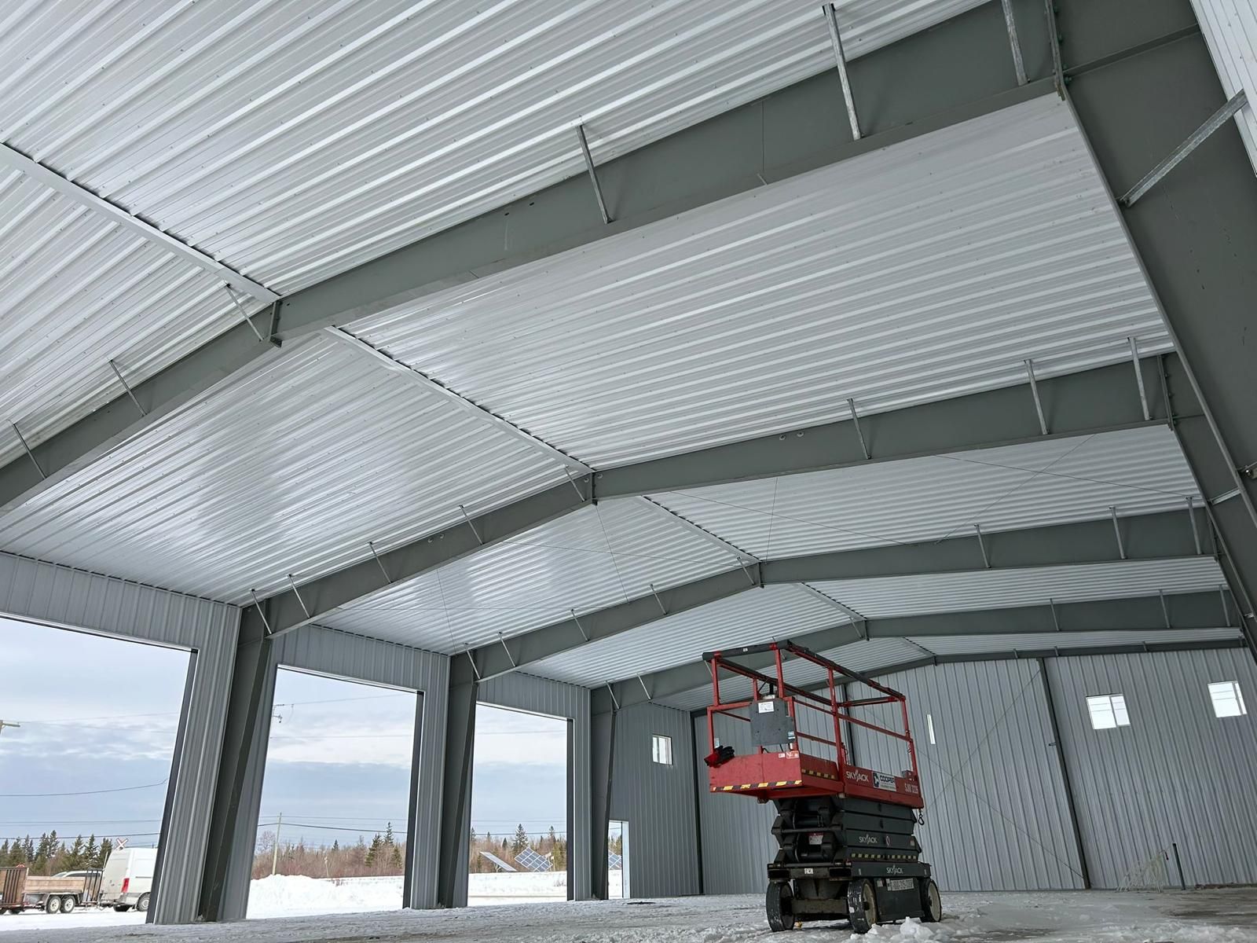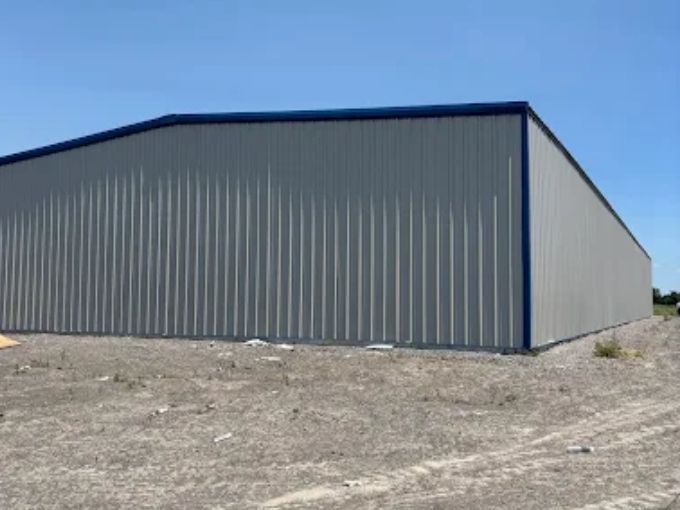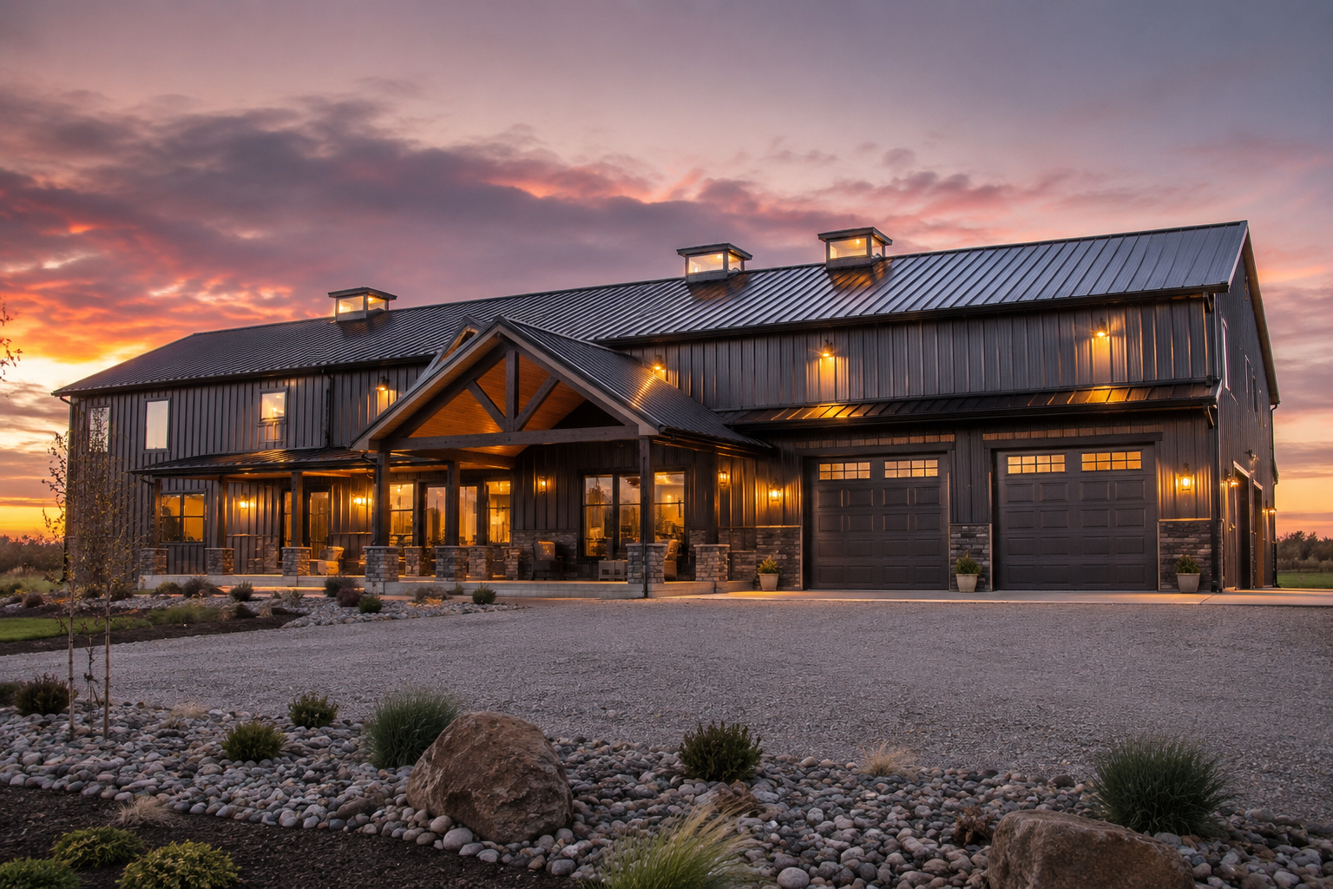
As the construction industry evolves, sustainability has become a cornerstone of modern building practices. With the increasing emphasis on eco-friendly designs and minimal environmental impact, sustainable site grading and preparation have emerged as crucial components in the planning phase of steel building projects. At GTA Steel Building, we are committed to pioneering these sustainable practices, ensuring that our projects not only meet the needs of today but also safeguard the environment for future generations.
The Importance of Sustainable Site Grading
Site grading and preparation lay the foundation for any successful construction project. They involve leveling and preparing the land to ensure stability and functionality for the building's foundation. Sustainable site grading practices consider the environmental impact of these activities, aiming to minimize disruption to the natural landscape, reduce waste, and manage resources efficiently. By adopting these practices, GTA Steel Building reduces carbon footprints, conserves natural resources, and enhances the overall sustainability of our projects.
Eco-Friendly Techniques in Site Preparation
Erosion and Sediment Control
One of the primary concerns during site grading is soil erosion, which can lead to sedimentation in nearby water bodies, affecting water quality and ecosystems. To combat this, sustainable site preparation involves the use of erosion control measures such as silt fences, sediment basins, and cover crops. These practices help maintain soil integrity and prevent sediment runoff, aligning with environmental regulations and safeguarding natural habitats.
Minimal Land Disturbance
At GTA Steel Building, we prioritize minimal land disturbance to preserve existing vegetation and natural features. This approach prevents soil degradation, supports local biodiversity, and reduces the need for extensive re-vegetation post-construction. By carefully planning the layout and access routes, we ensure that the footprint of our construction activities is as small as possible.
Efficient Resource Management
Sustainable site grading involves the efficient management of materials and resources. This includes the reuse and recycling of materials on-site, reducing waste, and minimizing the need for new materials. For instance, excavated soil can be repurposed for landscaping or as fill material, decreasing the environmental impact and lowering project costs.
Leveraging Technology for Sustainability
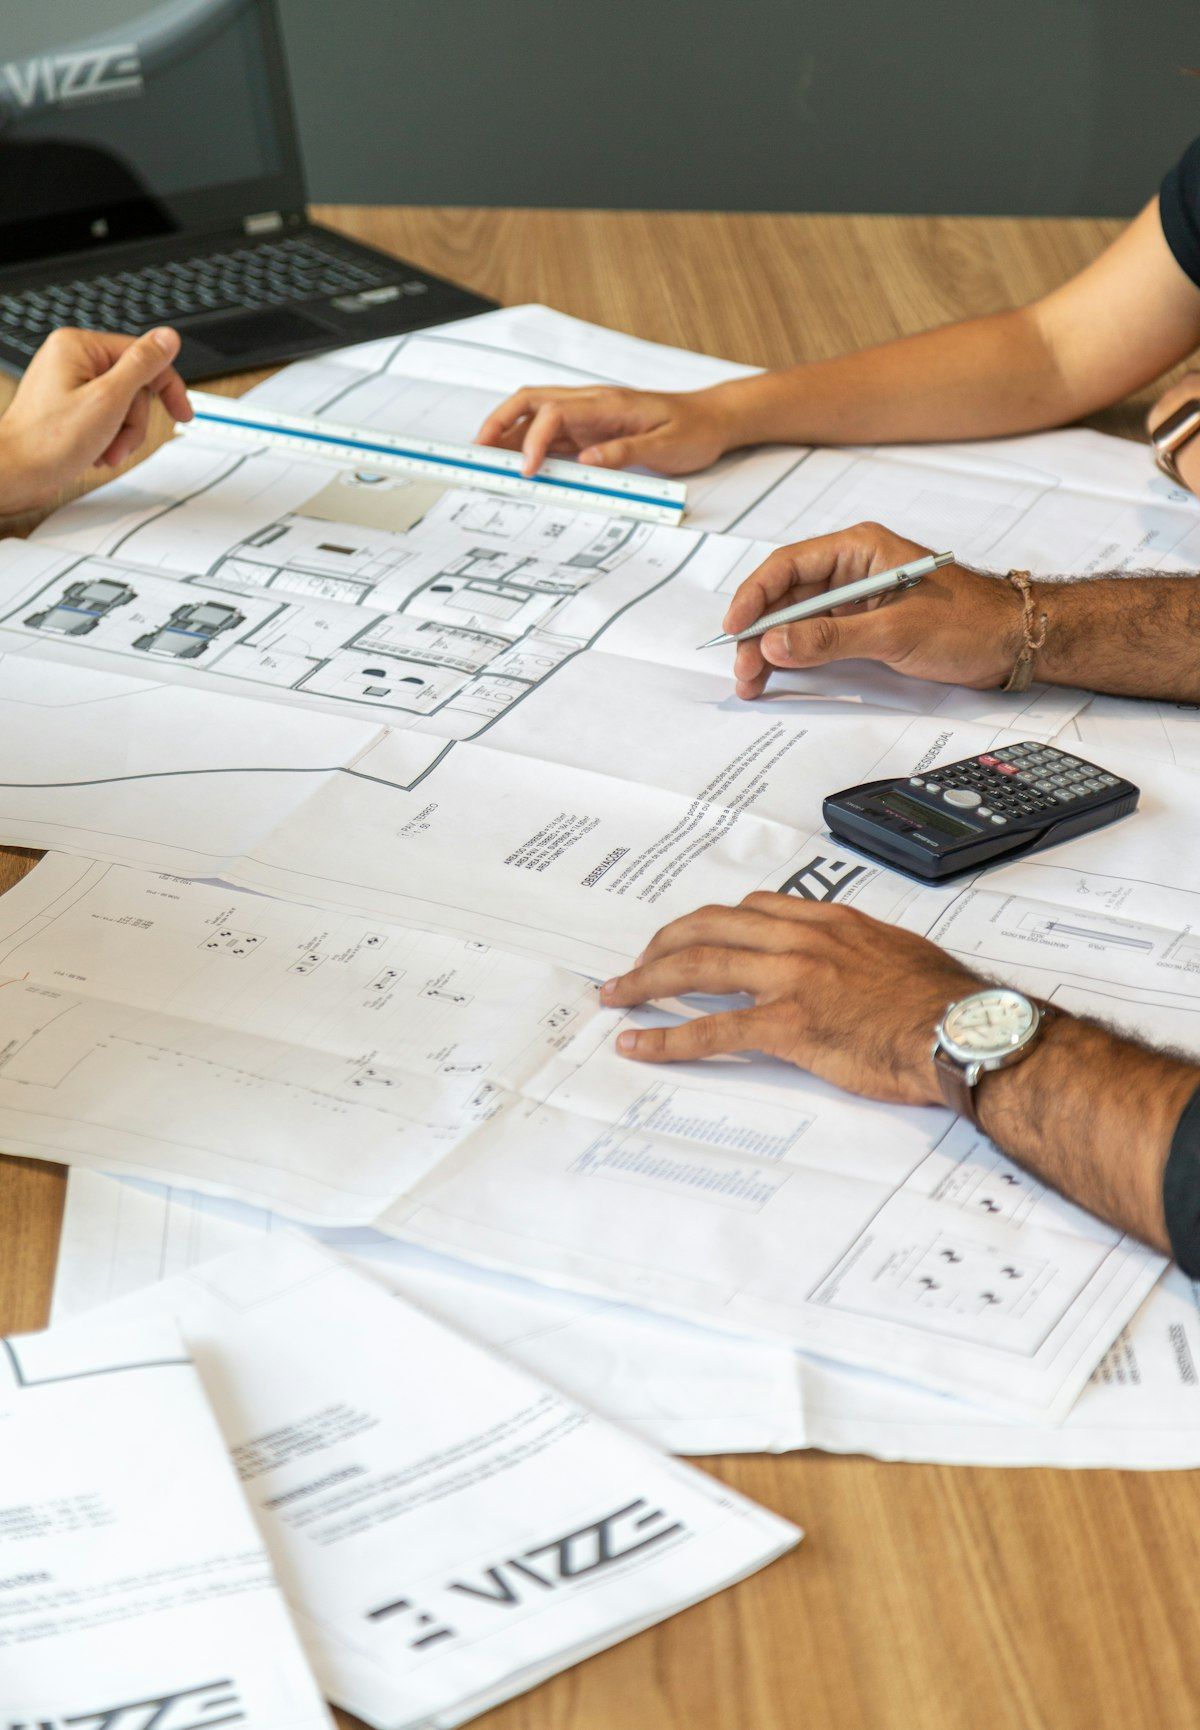
The integration of technology plays a pivotal role in enhancing the sustainability of site grading and preparation. Advanced software and equipment enable precise planning and execution, reducing errors and waste. GTA Steel Building utilizes Building Information Modeling (BIM) systems to create detailed site plans, ensuring accurate grading and efficient use of materials. These digital platforms also allow for better communication and collaboration among project stakeholders, streamlining the construction process and mitigating environmental impacts.
Adapting to Local Climate and Geography
A critical aspect of sustainable site grading is adapting practices to the local climate and geographical conditions. In Ontario, where GTA Steel Building operates, diverse landscapes and weather patterns pose unique challenges. Sustainable site preparation involves tailoring solutions to address these challenges, such as designing drainage systems that accommodate heavy rainfall or incorporating windbreaks in areas prone to strong winds. This localized approach ensures that steel buildings are not only environmentally responsible but also resilient to climate conditions.
The Role of Steel in Sustainable Construction
Steel is inherently sustainable due to its durability, recyclability, and ability to support efficient construction techniques. By combining steel's strengths with sustainable site grading practices, GTA Steel Building delivers projects that are both robust and environmentally friendly. The precision of steel construction minimizes waste and resources, while its adaptability allows for the integration of sustainable features such as renewable energy systems and green roofs.
Partner with GTA Steel Building for Sustainable Solutions
At GTA Steel Building, we are dedicated to leading the charge in sustainable construction practices. Our expertise in site grading and preparation ensures that your steel building project not only meets industry standards but also contributes to a healthier planet. By choosing us, you are partnering with a company that values innovation, sustainability, and client satisfaction.
Are you ready to embark on a sustainable steel building project? Our team of professionals is here to guide you through every step of the process, from planning and site grading to construction and completion. Contact GTA Steel Building today to learn more about our sustainable practices and how we can bring your vision to life. Let's build a better, more sustainable future together.
Share This Blog